

7555 Sheridan Drive, Willowbrook, Illinois 60527
Subdivision > Marydale


$255,000
|
Sold
|
|
| Status: | Closed |
| Sqft: | 1,024 |
| Cost/Sqft: | $259 |
| Beds: | 2 |
| Baths: | 2 |
| Year Built: | 1992 |
| Property Taxes: | $2,700 |
| Days On Market: | 44 |
| Lot Size: | 0,00 |
Description
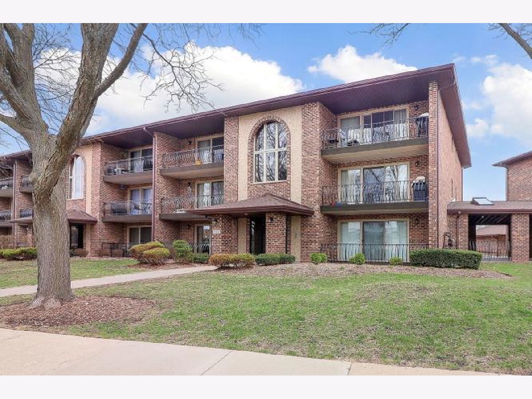
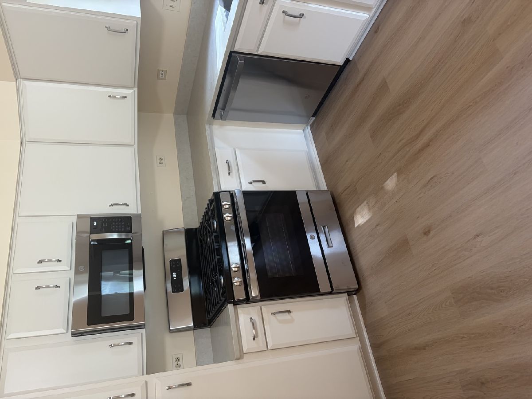
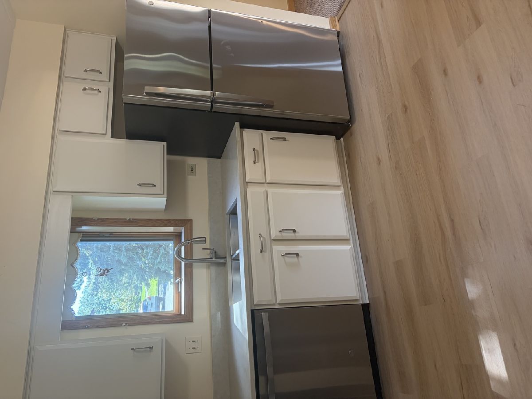
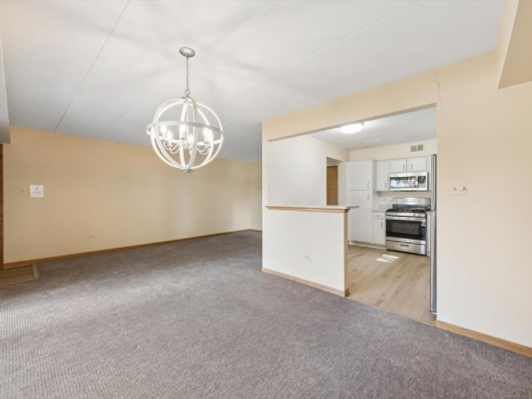
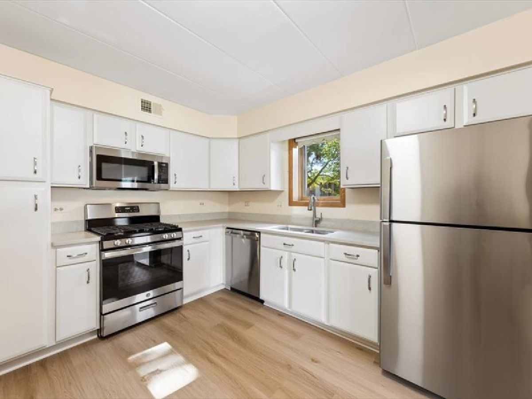
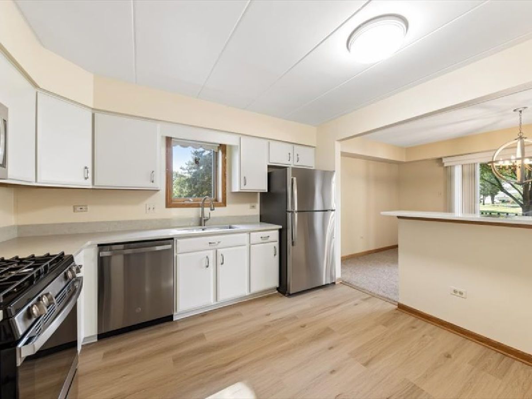
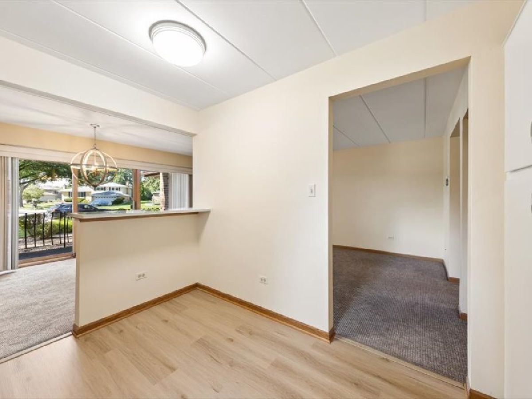
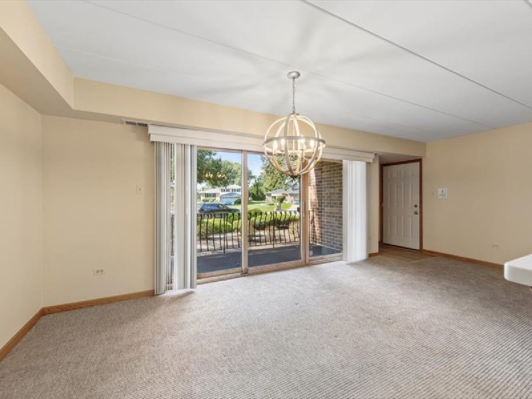
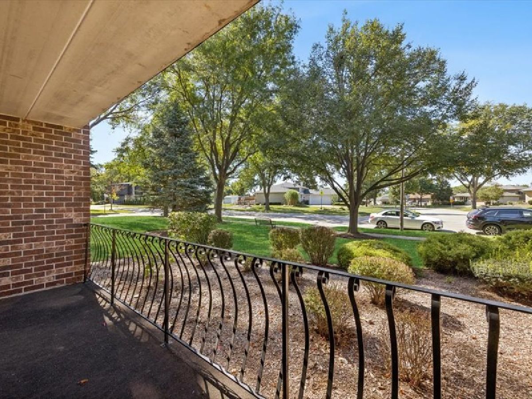
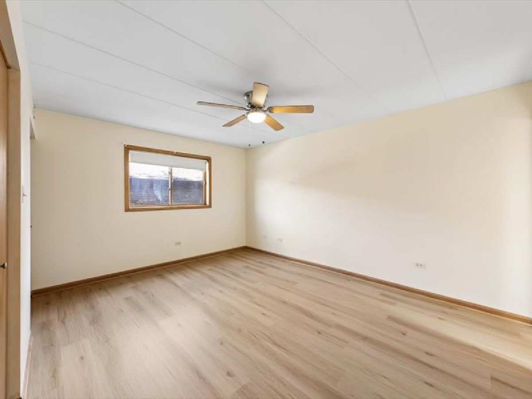
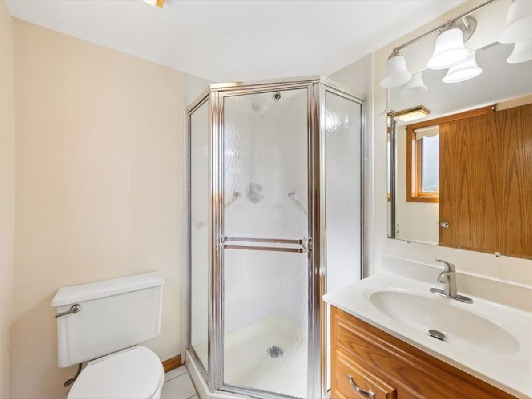
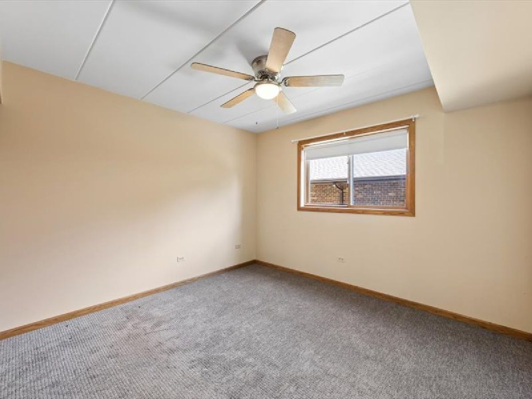
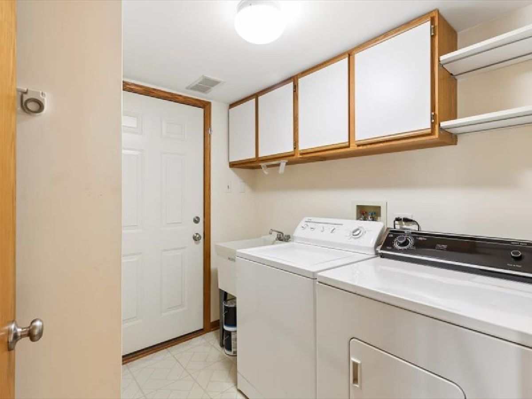
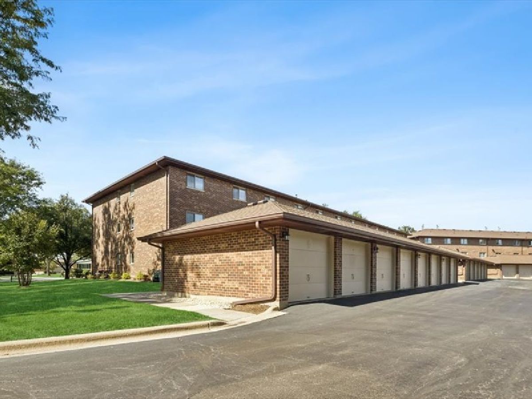
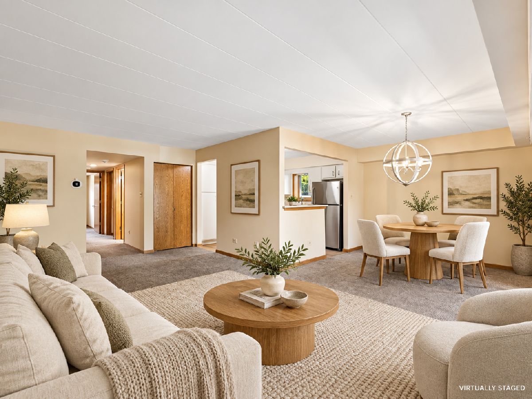
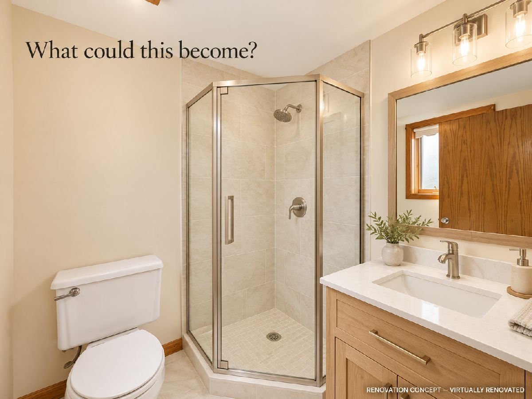
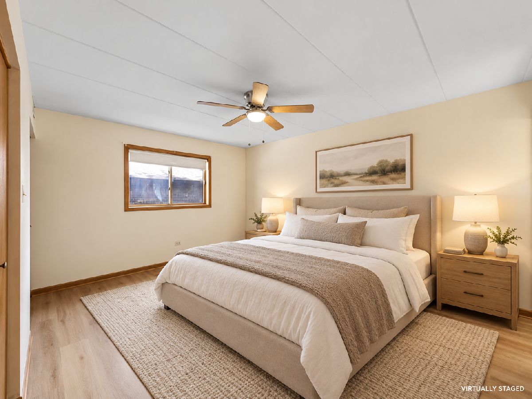
The updated, first floor unit is ready for its new owners! All new mechanicals Furnace, AC and Hot water heater, with a 10-year warranty! Cabinets have a new look, Quartz counters, Brand New Kitchen Appliances and disposal! Separate pantry space! New Luxury vinyl flooring in kitchen and Primary bedroom and entry! Shower in Primary bath. In unit laundry! New garage door opener in the 1 car garage. Designated outdoor space with this unit is #5. Walk in the quiet neighborhood and close to shopping and expressways. Home is sold AS Is
Property Specifics
| Condos/Townhomes | |
| 3 | |
| — | |
| 1992 | |
| 2026 | |
| None | |
| Brick | |
| — | |
| first floor unit | |
| No | |
| — |
| — | |
| Marydale | |
| 300 / Monthly | |
| Insurance, Security, Exterior Maintenance, Lawn Care, Scavenger, Snow Removal | |
| Lake Michigan | |
| Public Sewer | |
| Central Air | |
| Gas, Forced Air | |
| No | |
| 12695874 | |
| 0927420034 |
Nearby Schools
| NAME: | DISTRICT: | DISTANCE: | |
|---|---|---|---|
|
Grade School
Gower West Elementary School |
62 | — | |
|
Middle School
Gower Middle School |
62 | Not in DB | |
|
High School
Hinsdale South High School |
86 | Not in DB | |
Property History
| DATE: | EVENT: | PRICE: | SOURCE: |
|---|---|---|---|
| 4 Nov, 2015 | Sold | $139,000 | MRED MLS |
| 15 Oct, 2015 | Under contract | $152,000 | MRED MLS |
| — | Last price change | $154,900 | MRED MLS |
| 17 Aug, 2015 | Listed for sale | $154,900 | MRED MLS |
| 30 Oct, 2026 | Sold | $255,000 | MRED MLS |
| 7 Oct, 2026 | Under contract | $265,000 | MRED MLS |
| 26 Sep, 2026 | Listed for sale | $265,000 | MRED MLS |
Some photos of this home have been virtually staged.
Room Specifics
All Bedroom Info:
Total Bedrooms: 2
Bedrooms Above Ground: 2
Bedrooms Below Ground: 0
Total Bedrooms: 2
Bedrooms Above Ground: 2
Bedrooms Below Ground: 0
Master Bedroom Info:
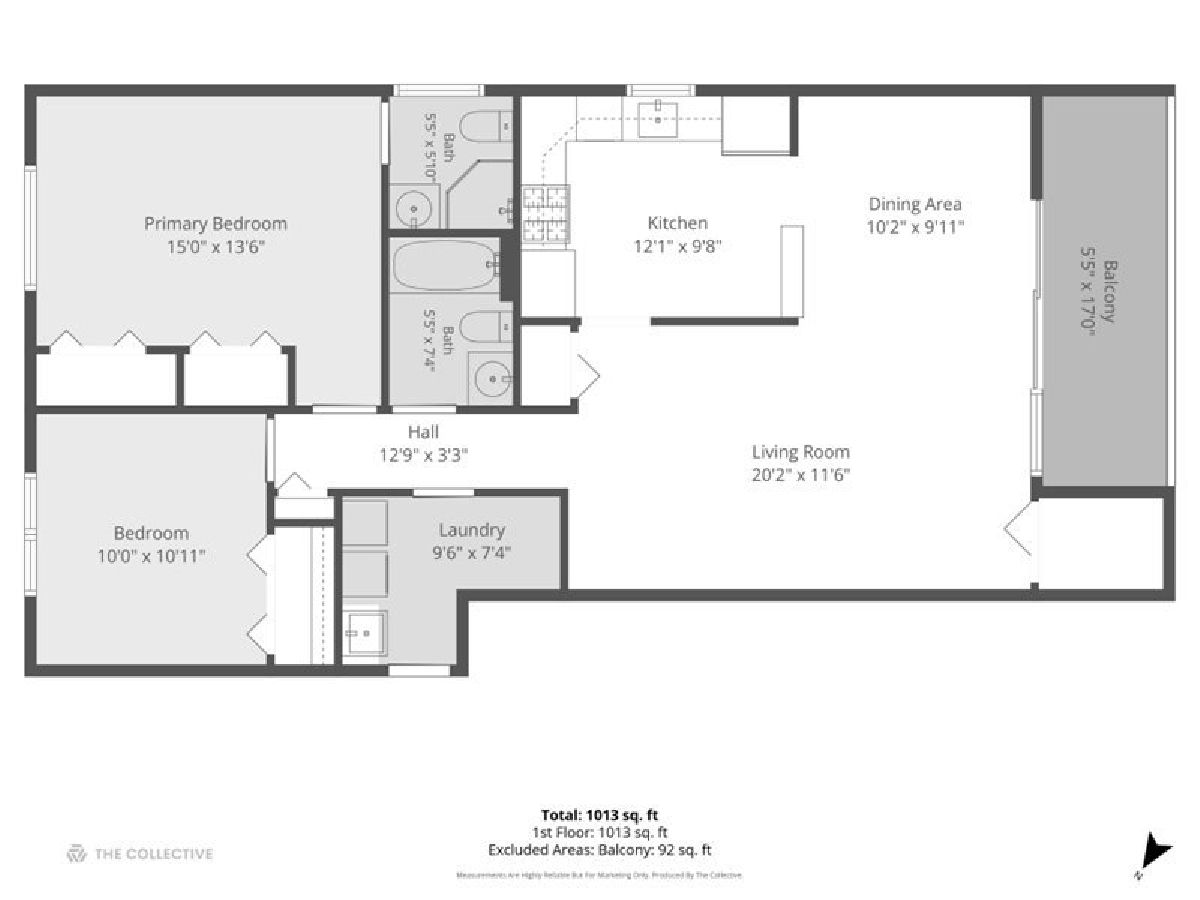
Dimensions: 15X11
Location: Main LevelDimensions: 15X11
Floor Type: Luxury Vinyl
Second Bedroom Info:
Dimensions: 11X10
Location: Main LevelDimensions: 11X10
Floor Type: Carpet
Bathroom Info:
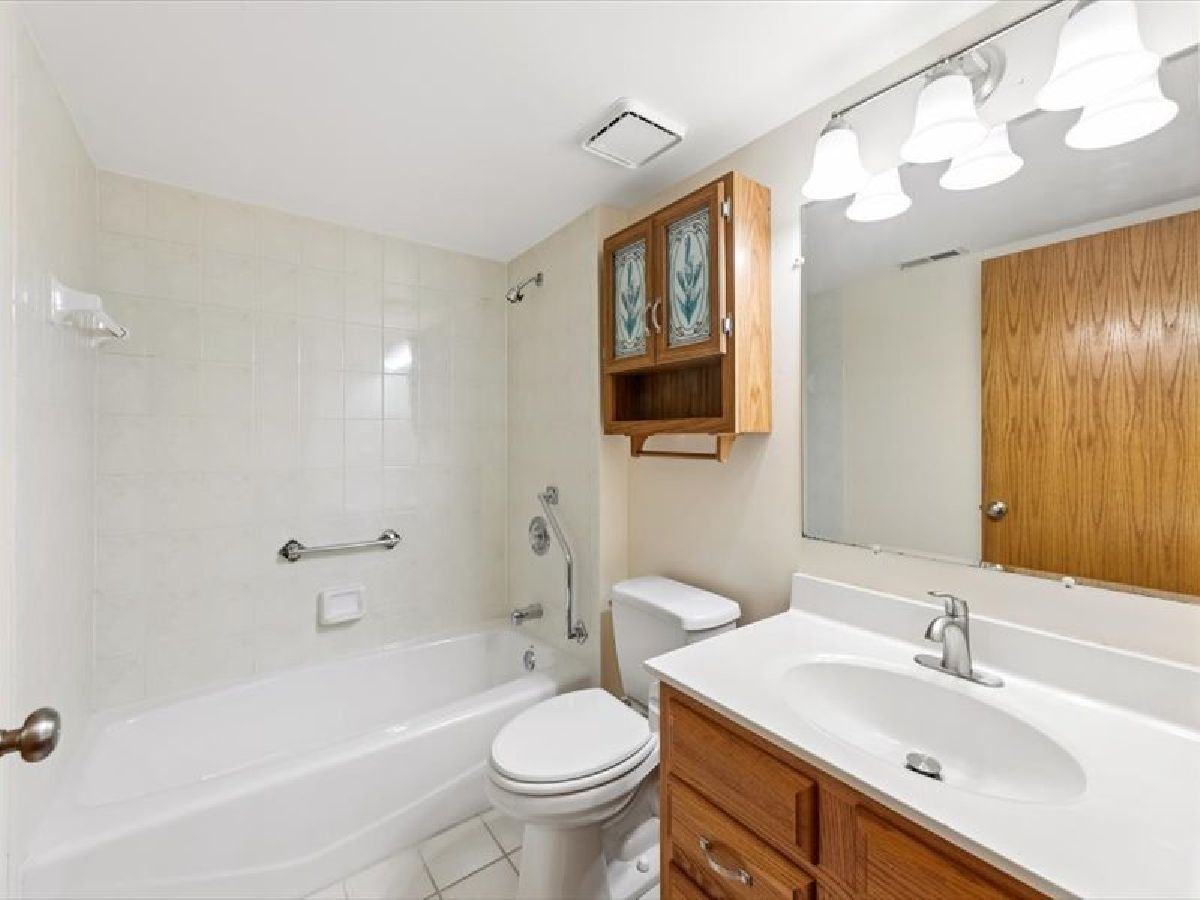
Full Bathrooms: 2
Partial Bathrooms: 0Full Bathrooms: 2
Bathroom Amenities: Separate Shower
Bathroom in Basement: 0
Dining Room Info:
Dimensions: 11X10
Location: Main LevelDimensions: 11X10
Floor Type: Carpet
Kitchen Info:
Dimensions: 11X10
Location: Main LevelDimensions: 11X10
Floor Type: Luxury Vinyl
Features: Pantry-Closet
Laundry Room Info:
Dimensions: 8X5
Location: Main LevelDimensions: 8X5
Floor Type: Vinyl
Living Room Info:
Dimensions: 20X11
Location: Main LevelDimensions: 20X11
Floor Type: Carpet
Additional Rooms Info:
Rooms: No additional rooms
Basement: NoneRooms: No additional rooms
Other Specifics
| 1 | |
| Concrete Perimeter | |
| Asphalt, Garage Door Opener, Garage Owned, Detached, Assigned, Owned, Garage | |
| Main Level, Washer Hookup, Gas Dryer Hookup, In Unit | |
| Carpet | |
| Patio | |
| Balcony | |
| — | |
| Common | |
| — | |
| Full | |
| Storage, Flexicore, Pantry | |
| Range, Microwave, Dishwasher, Refrigerator, Washer, Dryer | |
| Not in DB | |
| — | |
| — | |
| — |
Tax History
| Year | Property Taxes |
|---|---|
| 2015 | $1,323 |
| 2026 | $2,700 |
Contact Agent
Nearby Similar Homes
332 Sheridan Drive, Willowbrook, Illinois 60527
For Sale
$313,900
2 beds / 2.0 baths / 1,064 ft2
Condos/Townhomes / Built: 1973
55
7413 Brookdale Drive, Darien, Illinois 60561
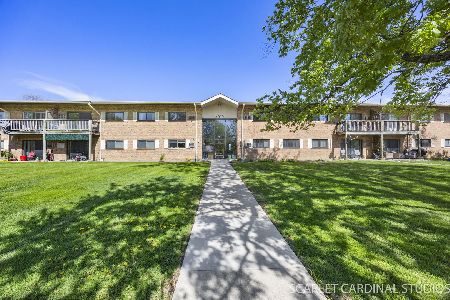
For Sale
$274,950
3 beds / 2.0 baths / 1,150 ft2
Condos/Townhomes / Built: 1967
80
7410 Brookdale Drive, Darien, Illinois 60561
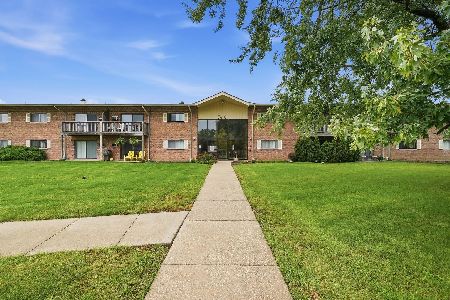
For Sale
$219,900
2 beds / 1.0 baths / 972 ft2
Condos/Townhomes / Built: 1967
12
709 79th Street, Darien, Illinois 60561
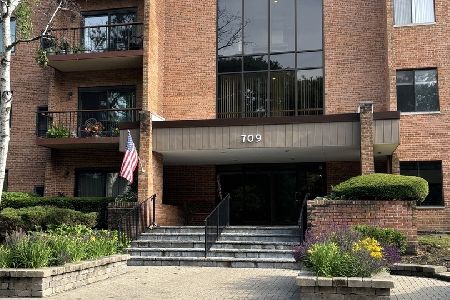
For Sale
$324,000
3 beds / 2.0 baths / 1,358 ft2
Condos/Townhomes / Built: 1979
63
Nearby Sold Comparables
7545 Sheridan Drive, Willowbrook, Illinois 60527

Sold
$235,000
2 beds / 2.0 baths / 1,024 ft2
Condos/Townhomes / Built: 1992
558

7545 Sheridan Drive, Willowbrook, Illinois 60527

Sold
$240,000
2 beds / 2.0 baths / 1,046 ft2
Condos/Townhomes / Built: 1992
216

Contact Agent
Listing Provided By
Coldwell Banker Realty
