

7569 Dada Drive, Gurnee, Illinois 60031


$520,000
|
Sold
|
|
| Status: | Closed |
| Sqft: | 3,077 |
| Cost/Sqft: | $162 |
| Beds: | 4 |
| Baths: | 4 |
| Year Built: | 1996 |
| Property Taxes: | $13,117 |
| Lot Size: | 0,26 |
Description
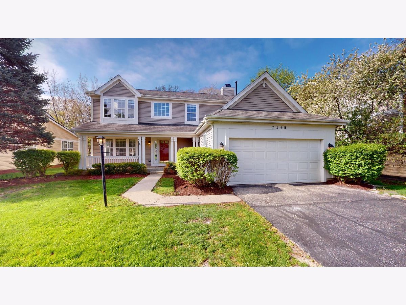
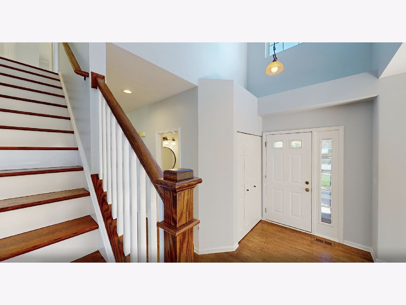
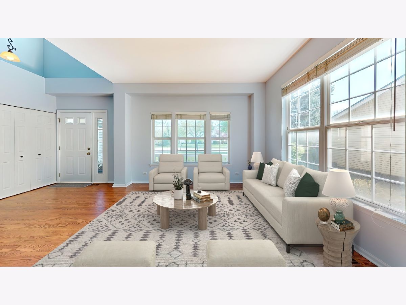
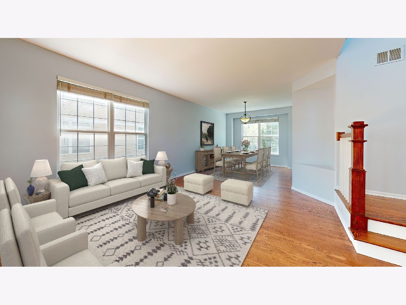
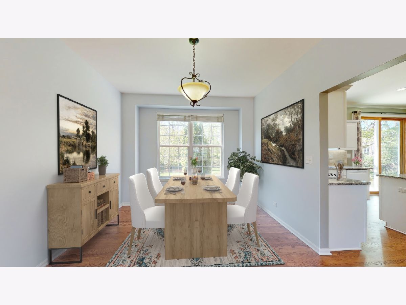
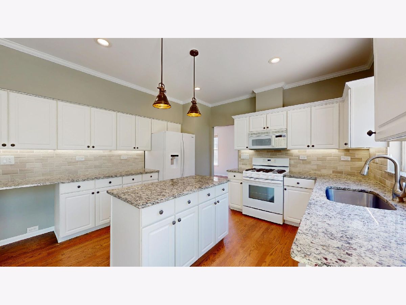
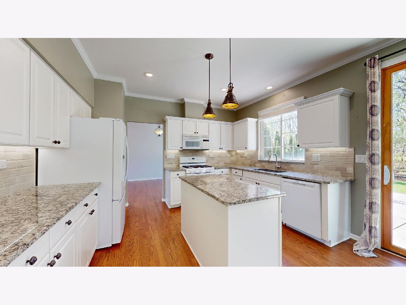
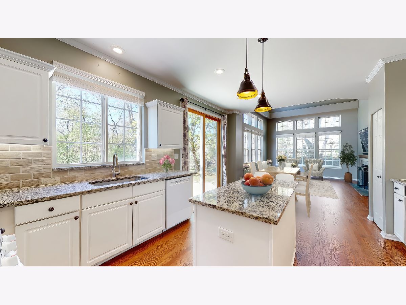
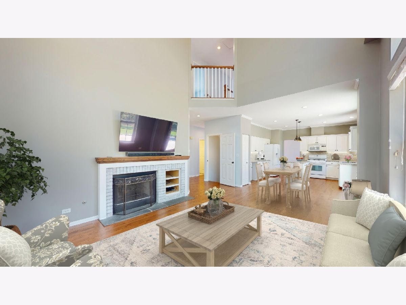
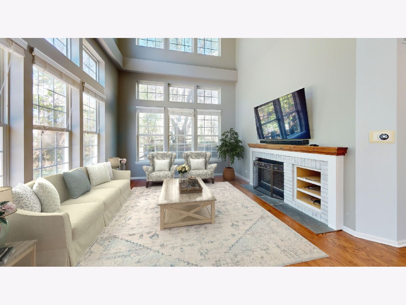
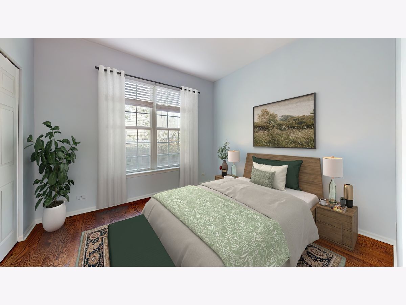
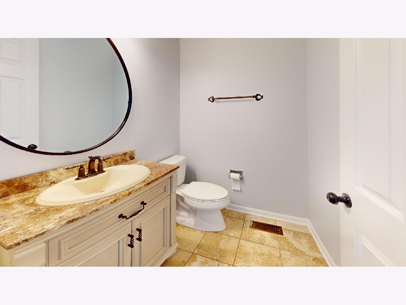
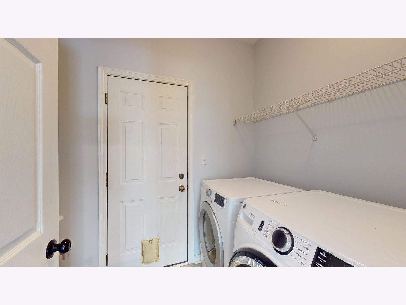
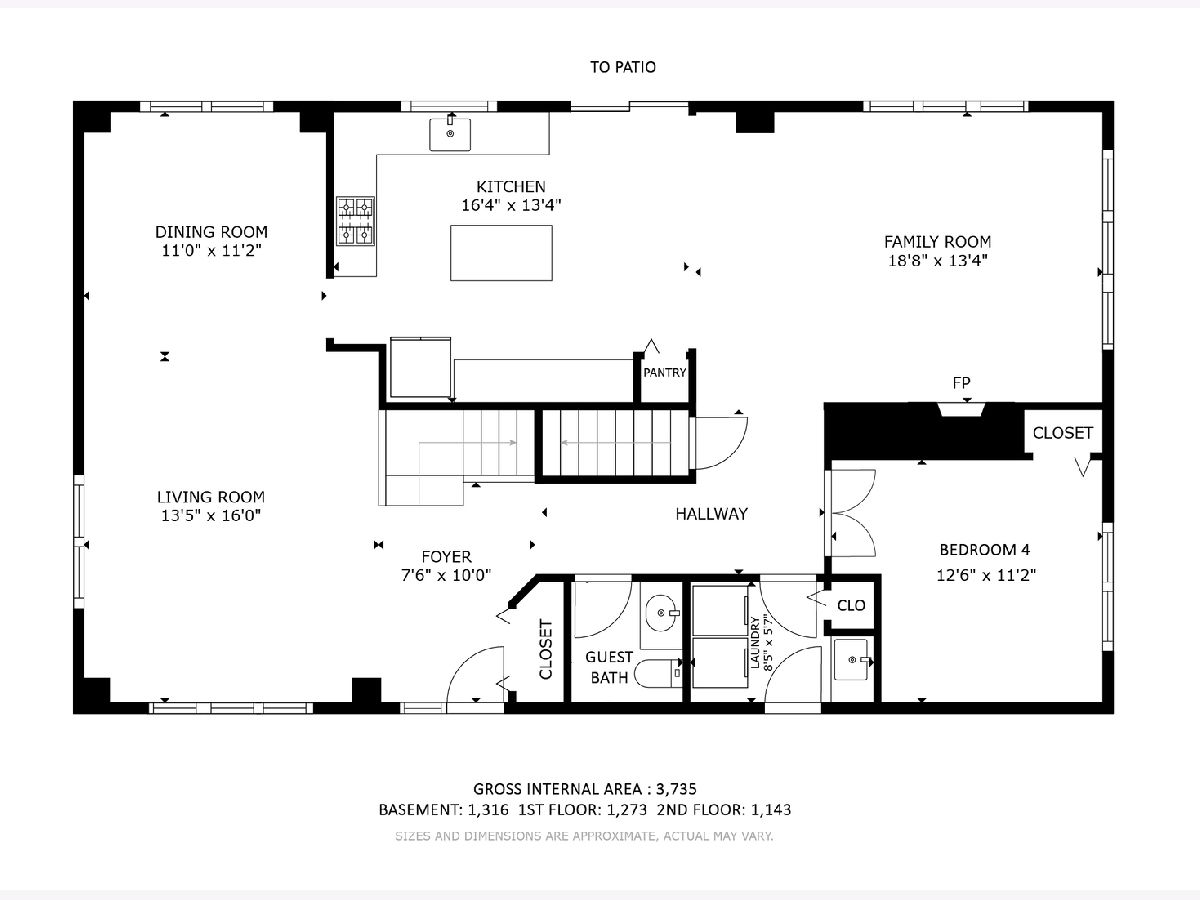
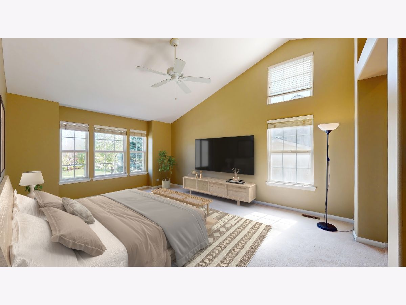
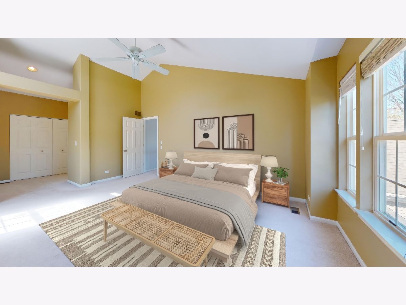
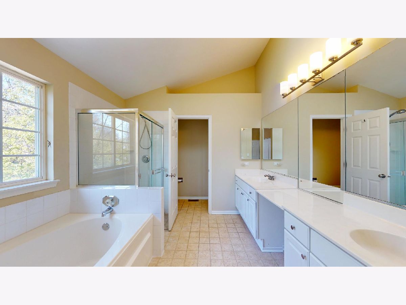
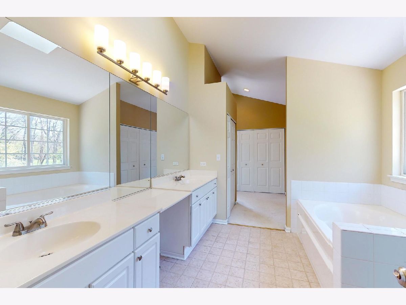
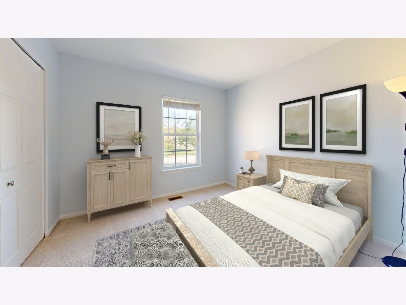
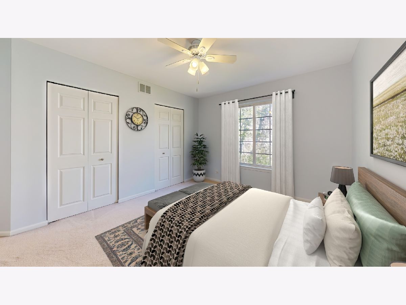
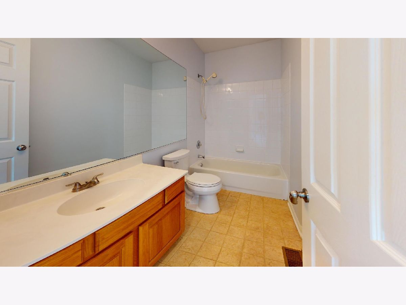
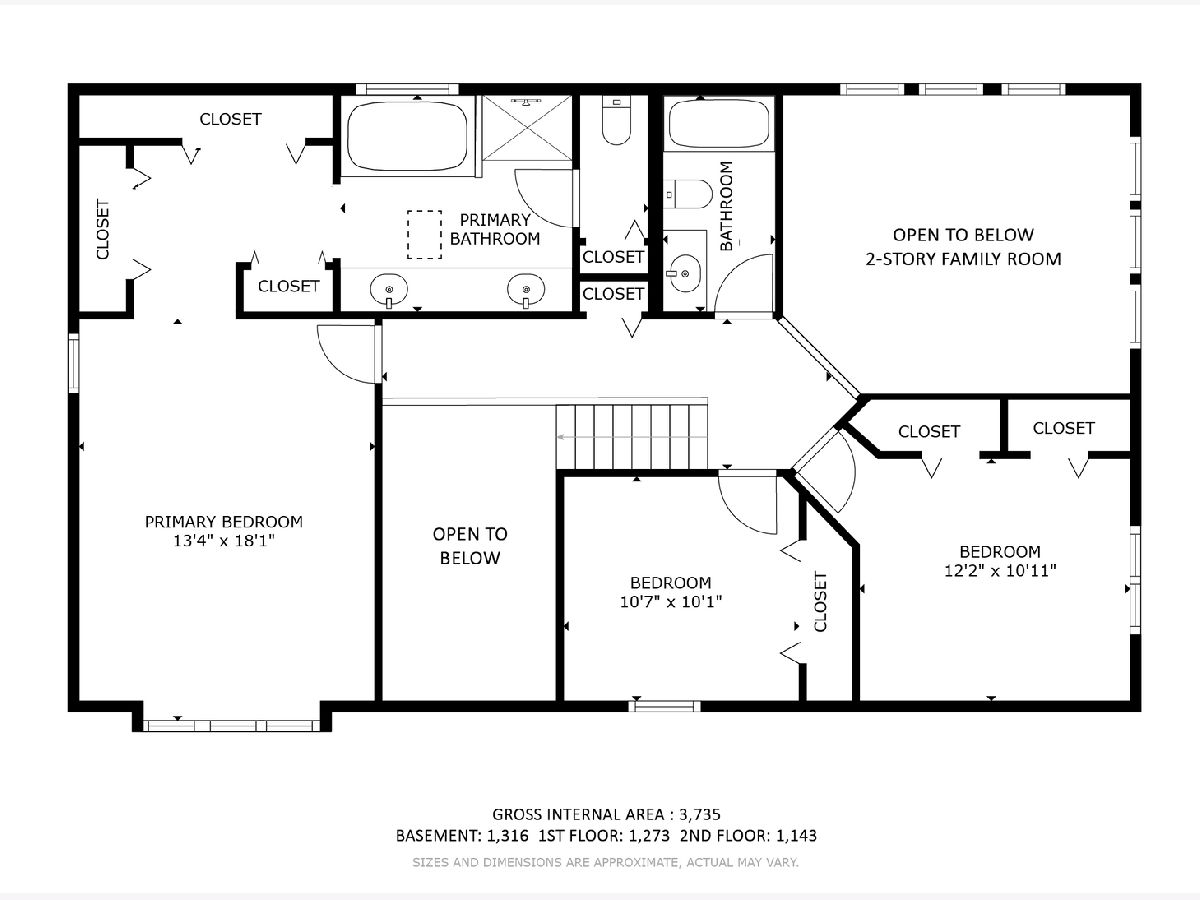
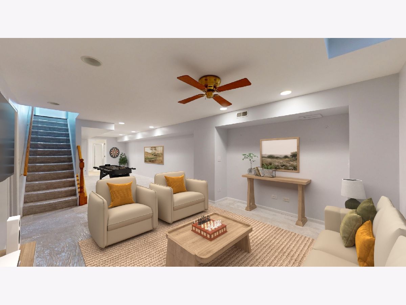
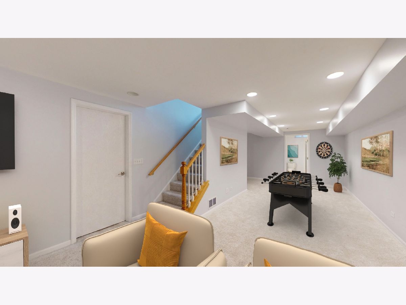
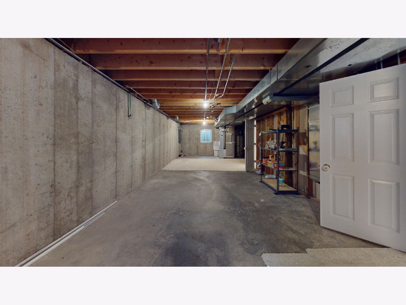
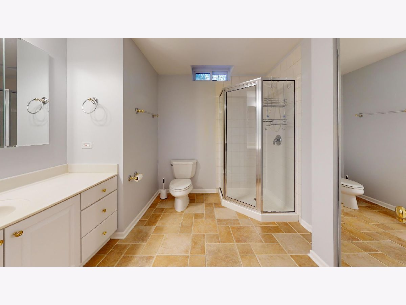
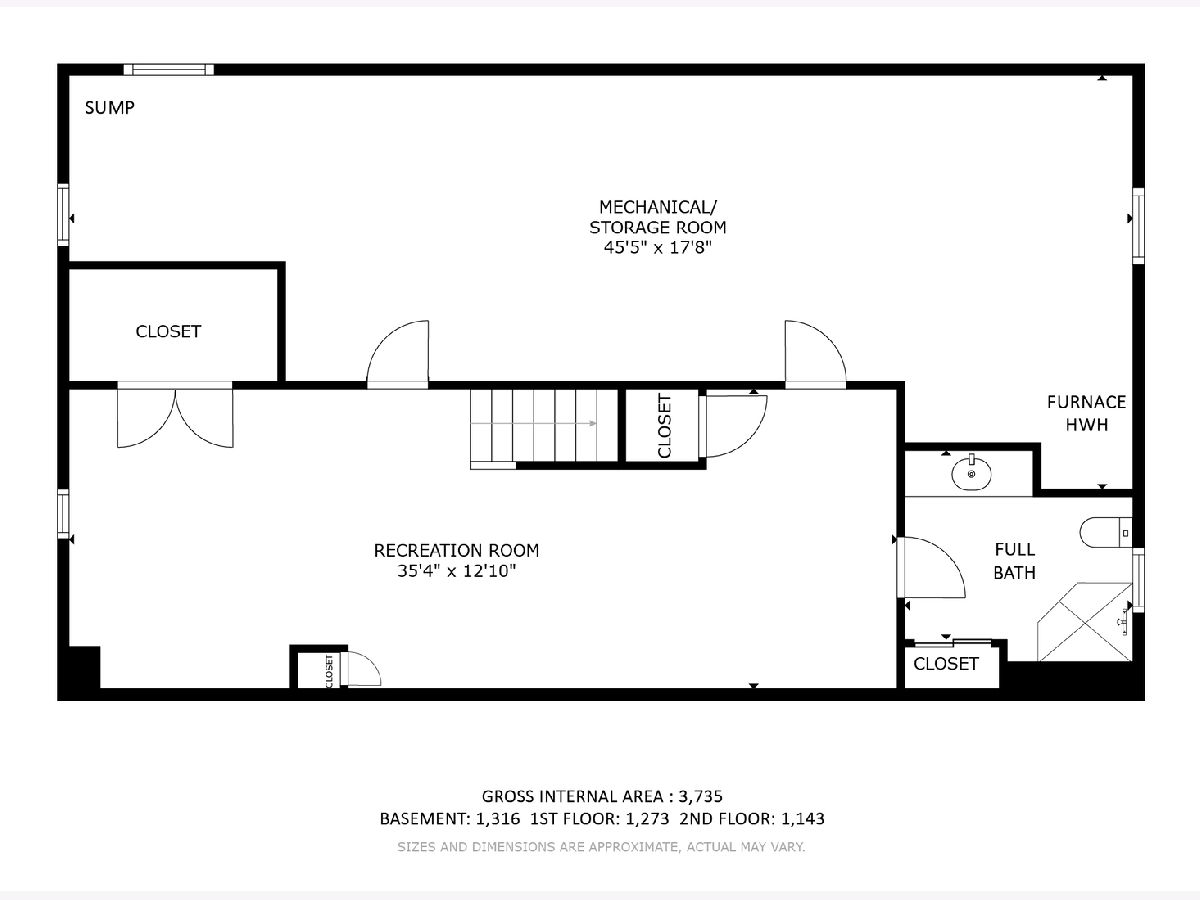
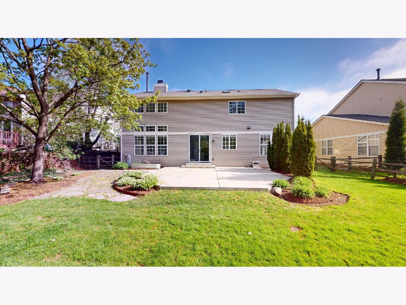
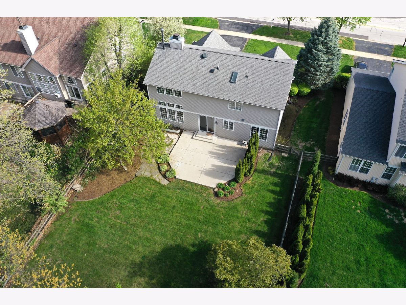
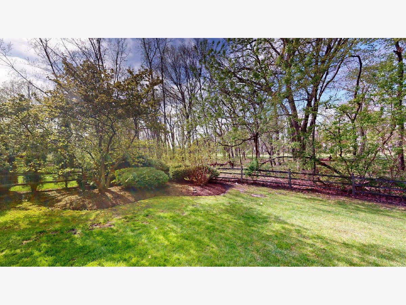
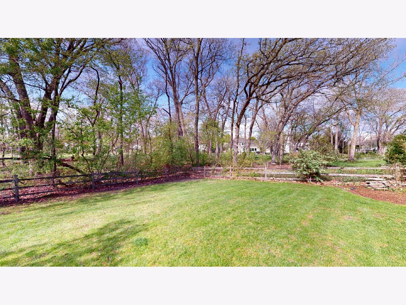
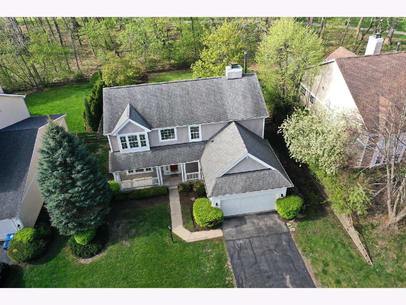
*Big, Bright & Beautiful* Welcome home to this spacious 4 bedroom, 3.1 bath home in desirable Concord Oaks backing to mature trees and a golf course, offering a fantastic layout and great natural light. Step inside the two-story foyer to find beautiful hardwood floors throughout the first floor. The large living and dining room combo are perfect for entertaining. The kitchen features white cabinetry, granite counters, a center island, pantry, and plenty of prep and storage space flowing seamlessly into the two-story family room filled with sunny windows and a cozy fireplace. A first floor bedroom or office offers layout flexibility. Upstairs, the spacious primary suite features vaulted ceilings, multiple closets, and a large en-suite bathroom with double sinks, soaking tub, and a separate shower. Two additional generously sized bedrooms with wall closets share a full hall bathroom with a tub/shower combo. The finished basement adds even more living space with a rec room, a full bathroom, and huge storage area that could be expanded to add even more living space! Convenient first floor laundry room and mud room off the 2-car attached garage. Step outside to enjoy the large patio and yard backing to the 8th hole of Bittersweet golf course, close to parks, shopping, dining, and everything Gurnee has to offer!. Updates include furnace/AC/sump/backup/2024, oven 2022, DW 2024, refrig 2025, basement carpet 2026, and refinish hardwood floors 2026. Hurry home!
Property Specifics
| Single Family | |
| — | |
| — | |
| 1996 | |
| — | |
| Berkshire | |
| No | |
| 0.26 |
| Lake | |
| Concord Oaks | |
| 150 / Annual | |
| — | |
| — | |
| — | |
| 12659014 | |
| 07184100030000 |
Nearby Schools
| NAME: | DISTRICT: | DISTANCE: | |
|---|---|---|---|
|
Grade School
Woodland Elementary School |
50 | — | |
|
Middle School
Woodland Middle School |
50 | Not in DB | |
|
High School
Warren Township High School |
121 | Not in DB | |
Room Specifics
Total Bedrooms: 4
Bedrooms Above Ground: 4
Bedrooms Below Ground: 0
Dimensions: —
Floor Type: —
Dimensions: —
Floor Type: —
Dimensions: —
Floor Type: —
Full Bathrooms: 4
Bathroom Amenities: Separate Shower,Double Sink
Bathroom in Basement: 1
Rooms: —
Basement Description: —
Other Specifics
| 2 | |
| — | |
| — | |
| — | |
| — | |
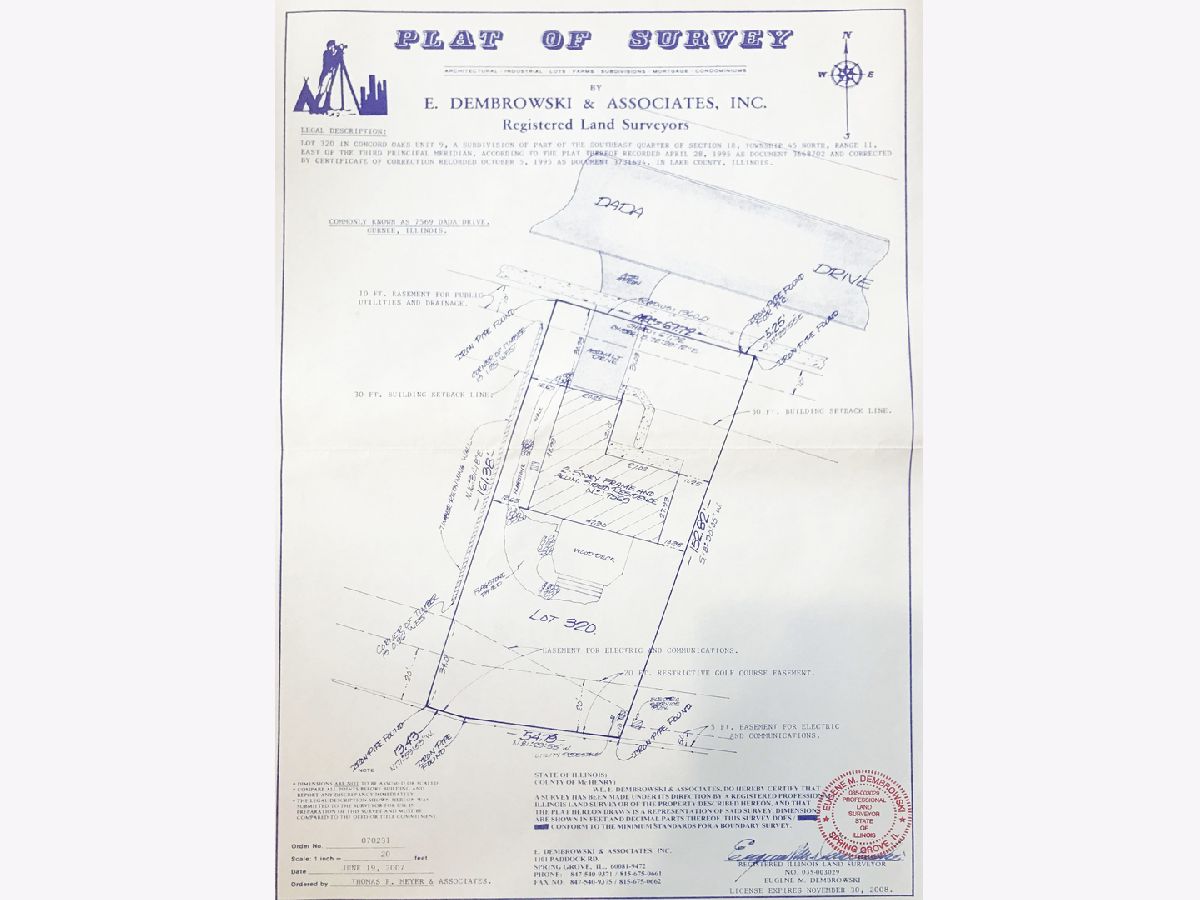
| 67x152x55x161 | |
| — | |
| — | |
| — | |
| — | |
| Not in DB | |
| — | |
| — | |
| — | |
| — |
Contact Agent
Nearby Similar Homes
Nearby Sold Comparables

Contact Agent
Listing Provided By
RE/MAX Suburban
