

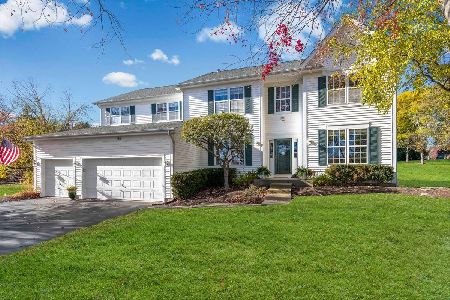
757 Old Westbury Road, Crystal Lake, Illinois 60012
Sorry, we are updating photos, please update this page in 15 minutes
$430,000
|
Sold
|
|
| Status: | Closed |
| Sqft: | 4,200 |
| Cost/Sqft: | $106 |
| Beds: | 4 |
| Baths: | 5 |
| Year Built: | 1998 |
| Property Taxes: | $12,286 |
| Days On Market: | 5370 |
| Lot Size: | 1,00 |
Description
Incredible Werderitch built custom home that features an exceptional first floor Master Suite with granite double vanity, separate tub/shower and large walk-in closet with organizer. Granite kitchen with stainless steel appliances, hardwood floors and oversized eating area. Finished walk-out basement with brick fireplace, rec room and full bathroom. Three additional bedrooms upstairs all have access to full bathroom.
Property Specifics
| Single Family | |
| — | |
| Contemporary | |
| 1998 | |
| Full, Walkout | |
| Cedar | |
| Asphalt | |
| — | |
| No | |
| 1 |
| Mc Henry | |
| — | |
| 0 / Not Applicable | |
| None | |
| Public | |
| Septic-Private | |
| Central Air, Zoned | |
| Natural Gas, Forced Air, Sep Heating Systems - 2+, Zoned | |
| 07994472 | |
| 1427352008 |
Nearby Schools
| NAME: | DISTRICT: | DISTANCE: | |
|---|---|---|---|
|
Grade School
Husmann Elementary School |
47 | — | |
|
Middle School
Hannah Beardsley Middle School |
47 | Not in DB | |
|
High School
Prairie Ridge High School |
155 | Not in DB | |
Property History
| DATE: | EVENT: | PRICE: | SOURCE: |
|---|---|---|---|
| 3 May, 2012 | Sold | $430,000 | MRED MLS |
| 16 Mar, 2012 | Under contract | $444,900 | MRED MLS |
| 13 Feb, 2012 | Listed for sale | $444,900 | MRED MLS |
| 7 Aug, 2014 | Sold | $435,000 | MRED MLS |
| 15 Jul, 2014 | Under contract | $450,000 | MRED MLS |
| 4 Jul, 2014 | Listed for sale | $450,000 | MRED MLS |
Sorry, we are updating photos, please update this page in 15 minutes
Room Specifics
All Bedroom Info:
Total Bedrooms: 4
Bedrooms Above Ground: 4
Bedrooms Below Ground: 0
Total Bedrooms: 4
Bedrooms Above Ground: 4
Bedrooms Below Ground: 0
Second Bedroom Info:
Dimensions: —
Location: —Dimensions: —
Floor Type: Carpet
Third Bedroom Info:
Dimensions: —
Location: —Dimensions: —
Floor Type: Carpet
Fourth Bedroom Info:
Dimensions: —
Location: —Dimensions: —
Floor Type: Carpet
Bathroom Info:
Full Bathrooms: 5
Partial Bathrooms: 1Full Bathrooms: 5
Bathroom Amenities: Whirlpool, Separate Shower, Double Sink
Bathroom in Basement: 1
Kitchen Info:
Dimensions: —
Location: —Dimensions: —
Floor Type: Hardwood
Features: Eating Area-Breakfast Bar, Eating Area-Table Space, Island, Pantry-Butler
Laundry Room Info:
Dimensions: —
Location: —Dimensions: —
Floor Type: Ceramic Tile
Living Room Info:
Dimensions: —
Location: —Dimensions: —
Floor Type: Carpet
Family Room Info:
Dimensions: —
Location: —Dimensions: —
Floor Type: Carpet
Additional Rooms Info:
Rooms: Den, Eating Area, Game Room, Recreation Room, Storage
Basement: Full, WalkoutRooms: Den, Eating Area, Game Room, Recreation Room, Storage
Other Specifics
| 3 | |
| Concrete Perimeter | |
| Garage | |
| — | |
| — | |
| — | |
| Deck, Patio, Brick Paver Patio | |
| Landscaped | |
| 146 X 211 X 188 X 283 | |
| — | |
| Full | |
| Vaulted/Cathedral Ceilings, Skylight(s), Hardwood Floors, First Floor Bedroom, First Floor Laundry, First Floor Full Bath | |
| Double Oven, Dishwasher, Refrigerator, Stainless Steel Appliance(s) | |
| Not in DB | |
| — | |
| — | |
| Gas Log |
Tax History
| Year | Property Taxes |
|---|---|
| 2012 | $12,286 |
| 2014 | $13,451 |
Contact Agent
Nearby Similar Homes
731 Nashua Court, Crystal Lake, Illinois 60012

For Sale
$460,000
4 beds / 4.0 baths / 2,374 ft2
Single Family / Built: 1997
21
Nearby Sold Comparables
771 Old Westbury Road, Crystal Lake, Illinois 60014

Sold
$522,000
4 beds / 3.1 baths / 0 ft2
Single Family / Built: 1994
6755

Contact Agent
Listing Provided By
Berkshire Hathaway HomeServices Starck Real Estate
