

758 7th Avenue, Libertyville, Illinois 60048
Subdivision > Copeland Manor
Sorry, we are updating photos, please update this page in 15 minutes
$187,000
|
Sold
|
|
| Status: | Closed |
| Sqft: | 1,386 |
| Cost/Sqft: | $135 |
| Beds: | 3 |
| Baths: | 3 |
| Year Built: | 1962 |
| Property Taxes: | $5,980 |
| Days On Market: | 5793 |
| Lot Size: | 0,25 |
Description
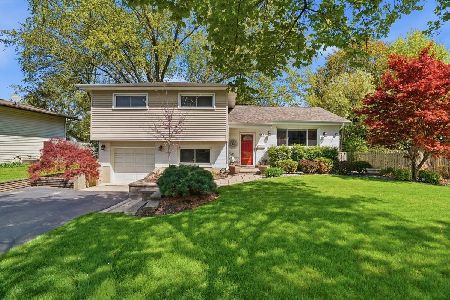
COPELAND MANOR!3 BERDOOM 2 1/2BATH TRILEVEL,HW ON 1ST FLR AND BDRMS,ENCLOSED PORCH.SITTING ROOM OFF MASTER.2 SKYLIGHTS IN BATHS.PURCHASE THIS PROPERTY FOR AS LITTLE AS 3% DOWN!THIS PROPERTY IS APPROVED FOR HOMEPATH MORTGAGE FINANCING.THIS PROPERTY IS APPROVED FOR HOMEPATH RENOVATION MORTGAGE FINANCING.
Property Specifics
| Single Family | |
| — | |
| Tri-Level | |
| 1962 | |
| Partial | |
| Brick, Cedar | |
| Asphalt | |
| TRILEVEL | |
| No | |
| 0.25 |
| Lake | |
| Copeland Manor | |
| 0 / Not Applicable | |
| None | |
| Public | |
| Public Sewer | |
| Central Air | |
| Natural Gas, Forced Air | |
| 07694958 | |
| 11223080140000 |
Nearby Schools
| NAME: | DISTRICT: | DISTANCE: | |
|---|---|---|---|
|
Grade School
Copeland Manor Elementary School |
70 | — | |
|
Middle School
Highland Middle School |
70 | Not in DB | |
|
High School
Libertyville High School |
128 | Not in DB | |
Property History
| DATE: | EVENT: | PRICE: | SOURCE: |
|---|---|---|---|
| 31 Mar, 2011 | Sold | $187,000 | MRED MLS |
| 19 Jan, 2011 | Under contract | $186,900 | MRED MLS |
| 16 Dec, 2010 | Listed for sale | $186,900 | MRED MLS |
| 29 May, 2026 | Sold | $540,000 | MRED MLS |
| 4 May, 2026 | Under contract | $515,000 | MRED MLS |
| 29 Apr, 2026 | Listed for sale | $515,000 | MRED MLS |
Sorry, we are updating photos, please update this page in 15 minutes
Room Specifics
All Bedroom Info:
Total Bedrooms: 3
Bedrooms Above Ground: 3
Bedrooms Below Ground: 0
Total Bedrooms: 3
Bedrooms Above Ground: 3
Bedrooms Below Ground: 0
Second Bedroom Info:
Dimensions: —
Location: —Dimensions: —
Floor Type: Hardwood
Third Bedroom Info:
Dimensions: —
Location: —Dimensions: —
Floor Type: Hardwood
Bathroom Info:
Full Bathrooms: 3
Partial Bathrooms: 1Full Bathrooms: 3
Bathroom Amenities: —
Bathroom in Basement: 1
Dining Room Info:
Dimensions: —
Location: —Dimensions: —
Floor Type: Hardwood
Kitchen Info:
Dimensions: —
Location: —Dimensions: —
Floor Type: Hardwood
Living Room Info:
Dimensions: —
Location: —Dimensions: —
Floor Type: Hardwood
Family Room Info:
Dimensions: —
Location: —Dimensions: —
Floor Type: Carpet
Additional Rooms Info:
Rooms: Enclosed Porch, Sitting Room
Basement: PartialRooms: Enclosed Porch, Sitting Room
Other Specifics
| 1 | |
| Concrete Perimeter | |
| Garage | |
| — | |
| — | |
| — | |
| Porch Screened | |
| — | |
| 80 X 135 | |
| — | |
| Full | |
| Vaulted/Cathedral Ceilings, Skylight(s), Hardwood Floors | |
| — | |
| Not in DB | |
| — | |
| — | |
| — |
Tax History
| Year | Property Taxes |
|---|---|
| 2011 | $5,980 |
| 2026 | $10,691 |
Contact Agent
Nearby Similar Homes
626 Golf Road, Libertyville, Illinois 60048

For Sale
$750,000
4 beds / 2.1 baths / 2,554 ft2
Single Family / Built: 1968
7
833 Rockland Road, Libertyville, Illinois 60048
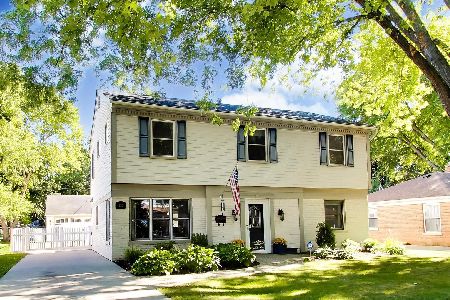
For Sale
$629,000
4 beds / 2.1 baths / 2,440 ft2
Single Family / Built: 1949
28
643 Rockland Road, Libertyville, Illinois 60048
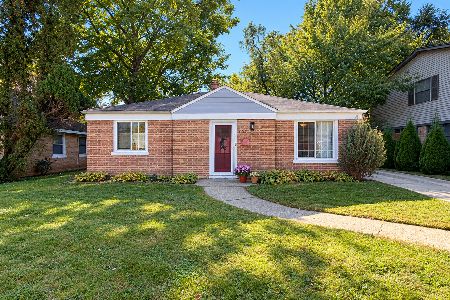
For Sale
$340,000
2 beds / 1.0 baths / 1,408 ft2
Single Family / Built: 1948
13
630 Rockland Road, Libertyville, Illinois 60048
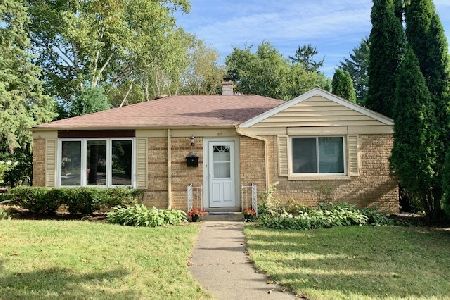
For Sale
$367,900
3 beds / 1.0 baths / 1,512 ft2
Single Family / Built: 1949
115

423 4th Avenue, Libertyville, Illinois 60048
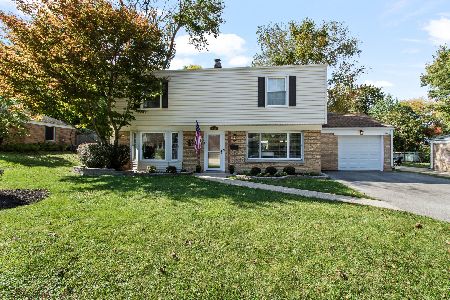
For Sale
$579,900
4 beds / 3.0 baths / 1,944 ft2
Single Family / Built: 1949
20
Nearby Sold Comparables



Contact Agent
Listing Provided By
Baird & Warner
