

759 Swain Avenue, Elmhurst, Illinois 60126
Sorry, we are updating photos, please update this page in 15 minutes
$777,000
|
Sold
|
|
| Status: | Closed |
| Sqft: | 3,719 |
| Cost/Sqft: | $209 |
| Beds: | 4 |
| Baths: | 5 |
| Year Built: | 2006 |
| Property Taxes: | $0 |
| Days On Market: | 6428 |
| Lot Size: | 0,00 |
Description
BEAUTIFULLY PRICED 3 STORY HOME WITH HARDWOOD THROUGHOUT. LIGHT, BRIGHT, MULTIWINDOWED OPEN FLOOR PLAN PERFECT FOR ENTERTAINING. THE HUGE THRID FLOOR COULD BE A WONDERFUL SECOND FAMILY ROOM. WITH 3700 SQUARE FEET NOTHING TO COMPARE IN THIS PRICE RANGE. STAGED ON THE FIRST FLOOR TO SHOW ITS WARMTH AND CHARM. EASY TO DRIVE INTO THE BACK ATT. GARAGE, BACK OUT AND PULL FORWARD TO THE STREET. CLOSE TO LINCOLN SCHOOL
Property Specifics
| Single Family | |
| — | |
| Colonial | |
| 2006 | |
| Full | |
| Brick, Stone | |
| Asphalt | |
| — | |
| No | |
| — |
| Du Page | |
| — | |
| 0 / Not Applicable | |
| None | |
| Lake Michigan | |
| Public Sewer | |
| Central Air, Zoned | |
| Natural Gas, Forced Air, Zoned | |
| 07162661 | |
| 0611424009 |
Nearby Schools
| NAME: | DISTRICT: | DISTANCE: | |
|---|---|---|---|
|
Grade School
Lincoln Elementary School |
205 | — | |
|
Middle School
Bryan Middle School |
205 | Not in DB | |
|
High School
York Community High School |
205 | Not in DB | |
Property History
| DATE: | EVENT: | PRICE: | SOURCE: |
|---|---|---|---|
| 9 Jun, 2009 | Sold | $777,000 | MRED MLS |
| 30 Mar, 2009 | Under contract | $779,000 | MRED MLS |
| 17 Mar, 2009 | Listed for sale | $779,000 | MRED MLS |
Sorry, we are updating photos, please update this page in 15 minutes
Room Specifics
All Bedroom Info:
Total Bedrooms: 4
Bedrooms Above Ground: 4
Bedrooms Below Ground: 0
Total Bedrooms: 4
Bedrooms Above Ground: 4
Bedrooms Below Ground: 0
Second Bedroom Info:
Dimensions: —
Location: —Dimensions: —
Floor Type: Hardwood
Third Bedroom Info:
Dimensions: —
Location: —Dimensions: —
Floor Type: Hardwood
Fourth Bedroom Info:
Dimensions: —
Location: —Dimensions: —
Floor Type: Hardwood
Bathroom Info:
Full Bathrooms: 5
Partial Bathrooms: 1Full Bathrooms: 5
Bathroom Amenities: Whirlpool, Separate Shower, Double Sink
Bathroom in Basement: 0
Dining Room Info:
Dimensions: —
Location: —Dimensions: —
Floor Type: Hardwood
Kitchen Info:
Dimensions: —
Location: —Dimensions: —
Floor Type: Hardwood
Features: Island
Living Room Info:
Dimensions: —
Location: —Dimensions: —
Floor Type: Hardwood
Family Room Info:
Dimensions: —
Location: —Dimensions: —
Floor Type: Hardwood
Additional Rooms Info:
Rooms: Den, Recreation Room, Utility Room-1st Floor
Basement: FullRooms: Den, Recreation Room, Utility Room-1st Floor
Other Specifics
| 2 | |
| Concrete Perimeter | |
| Garage | |
| — | |
| — | |
| — | |
| Patio | |
| — | |
| 50 X 140 | |
| — | |
| Full | |
| — | |
| — | |
| Not in DB | |
| Sidewalks, Street Lights, Street Paved | |
| — | |
| — |
Tax History
| Year | Property Taxes |
|---|
Contact Agent
Nearby Similar Homes
800 Swain Avenue, Elmhurst, Illinois 60126
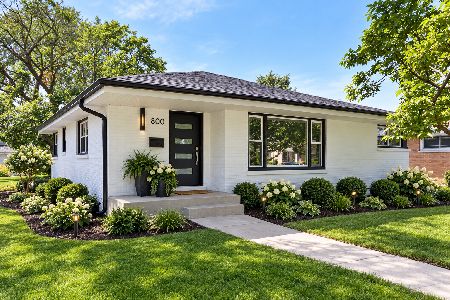
For Sale
$825,000
3 beds / 2.1 baths / 1,265 ft2
Single Family / Built: 1961
13
754 Saylor Avenue, Elmhurst, Illinois 60126
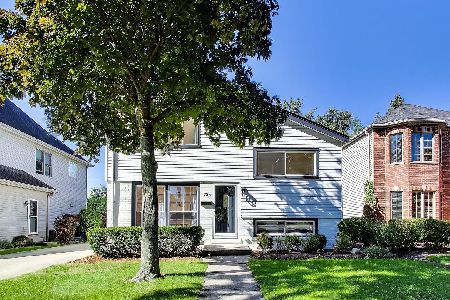
For Sale
$599,000
4 beds / 2.1 baths / 1,530 ft2
Single Family / Built: 1954
5
828 Mitchell Road, Elmhurst, Illinois 60126
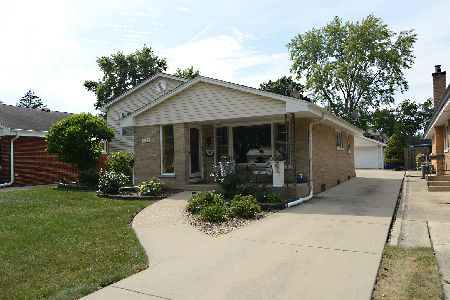
For Sale
$615,000
3 beds / 2.0 baths / 1,288 ft2
Single Family / Built: 1960
42
685 Saylor Avenue, Elmhurst, Illinois 60126
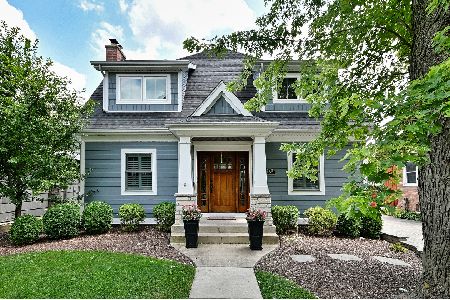
For Sale
$1,249,900
4 beds / 4.0 baths / 3,102 ft2
Single Family / Built: 1954
42
693 Spring Road, Elmhurst, Illinois 60126
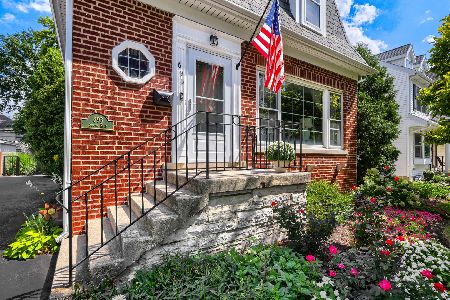
For Sale
$615,000
3 beds / 2.1 baths / 1,890 ft2
Single Family / Built: 1943
51
836 Spring Road, Elmhurst, Illinois 60126
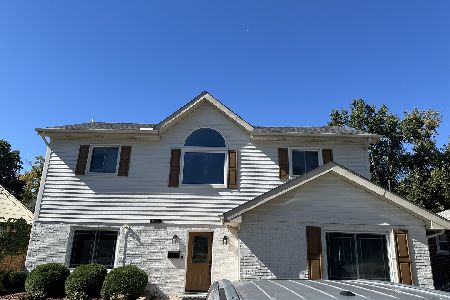
For Sale
$900,000
4 beds / 3.0 baths / 2,235 ft2
Single Family / Built: 1954
10
Nearby Sold Comparables
753 Swain Avenue, Elmhurst, Illinois 60126

Sold
$1,499,000
4 beds / 5.0 baths / 3,374 ft2
Single Family / Built: 2024
832
763 Swain Avenue, Elmhurst, Illinois 60126

Sold
$310,000
2 beds / 2.0 baths / 1,128 ft2
Single Family / Built: 1955
4250
751 Swain Avenue, Elmhurst, Illinois 60126
Sold
$265,000
3 beds / 1.0 baths / 1,128 ft2
Single Family / Built: 1956
4132
751 Swain Avenue, Elmhurst, Illinois 60126
Sold
$829,000
5 beds / 4.0 baths / 3,300 ft2
Single Family / Built: 2016
4069
771 Swain Avenue, Elmhurst, Illinois 60126

Sold
$399,900
4 beds / 2.1 baths / 1,692 ft2
Single Family / Built: 1956
1657
771 Swain Avenue, Elmhurst, Illinois 60126

Sold
$725,000
4 beds / 3.1 baths / 2,850 ft2
Single Family / Built: 1956
1347
Contact Agent
Listing Provided By
Berkshire Hathaway HomeServices Prairie Path REALT
