

760 Quincy Drive, Roselle, Illinois 60172
Subdivision > Summerfield
Sorry, we are updating photos, please update this page in 15 minutes
$205,000
|
Sold
|
|
| Status: | Closed |
| Sqft: | 1,351 |
| Cost/Sqft: | $148 |
| Beds: | 3 |
| Baths: | 2 |
| Year Built: | 1979 |
| Property Taxes: | $4,864 |
| Days On Market: | 5197 |
| Lot Size: | 0,00 |
Description
Perfect 10! Completely remodeled ranch style home with redesigned kitchen/family room area. New or newer: windows & ext doors(2003),garage door(2004),roof(2002),siding, fascia, gutters (2004), kitchen cabinets(2002), appliances,baths(2003) hot water heater(2009), AC(2006). Other futures are hardwood floors(2002) throughout (except for 2 beds), beautiful landscaping, private, enclosed deck(built in 2007). Shed(2003)
Property Specifics
| Single Family | |
| — | |
| Ranch | |
| 1979 | |
| None | |
| Aluminum Siding, Brick | |
| Asphalt | |
| ENVOY | |
| No | |
| — |
| Du Page | |
| Summerfield | |
| 0 / Not Applicable | |
| None | |
| Public | |
| Public Sewer | |
| Central Air | |
| Natural Gas | |
| 08130784 | |
| 0204406016 |
Nearby Schools
| NAME: | DISTRICT: | DISTANCE: | |
|---|---|---|---|
|
Grade School
Washington Elementary School |
20 | — | |
|
Middle School
Spring Wood Middle School |
20 | Not in DB | |
|
High School
Lake Park High School |
108 | Not in DB | |
Property History
| DATE: | EVENT: | PRICE: | SOURCE: |
|---|---|---|---|
| 30 Oct, 2012 | Sold | $205,000 | MRED MLS |
| 26 Sep, 2012 | Under contract | $199,900 | MRED MLS |
| — | Last price change | $204,900 | MRED MLS |
| 4 Aug, 2012 | Listed for sale | $209,900 | MRED MLS |
| 5 May, 2022 | Sold | $318,000 | MRED MLS |
| 11 Apr, 2022 | Under contract | $299,900 | MRED MLS |
| 8 Apr, 2022 | Listed for sale | $299,900 | MRED MLS |
Sorry, we are updating photos, please update this page in 15 minutes
Room Specifics
All Bedroom Info:
Total Bedrooms: 3
Bedrooms Above Ground: 3
Bedrooms Below Ground: 0
Total Bedrooms: 3
Bedrooms Above Ground: 3
Bedrooms Below Ground: 0
Second Bedroom Info:
Dimensions: —
Location: —Dimensions: —
Floor Type: Carpet
Third Bedroom Info:
Dimensions: —
Location: —Dimensions: —
Floor Type: Hardwood
Bathroom Info:
Full Bathrooms: 2
Partial Bathrooms: 1Full Bathrooms: 2
Bathroom Amenities: Soaking Tub
Bathroom in Basement: 0
Dining Room Info:
Dimensions: —
Location: —Dimensions: —
Floor Type: Hardwood
Kitchen Info:
Dimensions: —
Location: —Dimensions: —
Floor Type: Hardwood
Features: Eating Area-Breakfast Bar
Living Room Info:
Dimensions: —
Location: —Dimensions: —
Floor Type: Hardwood
Family Room Info:
Dimensions: —
Location: —Dimensions: —
Floor Type: Hardwood
Additional Rooms Info:
Rooms: No additional rooms
Basement: NoneRooms: No additional rooms
Other Specifics
| 2 | |
| Concrete Perimeter | |
| Garage | |
| — | |
| — | |
| — | |
| Deck, Storms/Screens | |
| — | |
| 85X100 | |
| Pull Down Stair | |
| Half | |
| Hardwood Floors, First Floor Bedroom, First Floor Full Bath | |
| Range, Microwave, Dishwasher, Refrigerator, Washer, Dryer, Disposal | |
| Not in DB | |
| — | |
| — | |
| — |
Tax History
| Year | Property Taxes |
|---|---|
| 2012 | $4,864 |
| 2022 | $6,146 |
Contact Agent
Nearby Similar Homes
930 Pioneer Court, Roselle, Illinois 60172
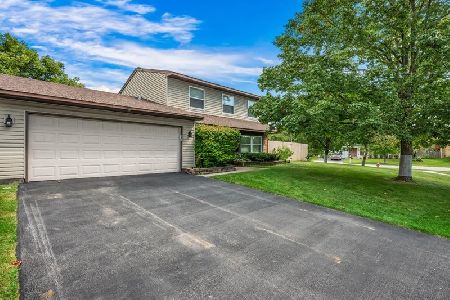
For Sale
$375,000
3 beds / 2.1 baths / 1,604 ft2
Single Family / Built: 1983
51
935 Pioneer Court, Roselle, Illinois 60172
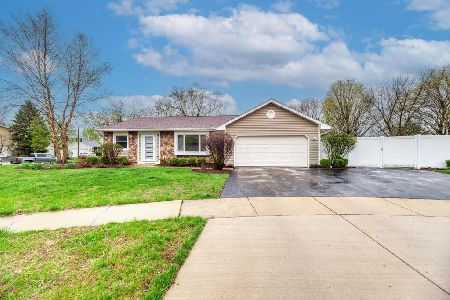
For Sale
$445,000
3 beds / 2.0 baths / 1,351 ft2
Single Family / Built: 1983
8
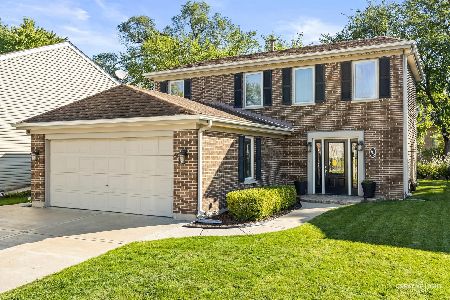
10 Americana Court, Roselle, Illinois 60172
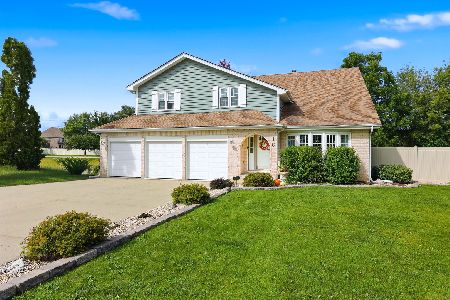
For Sale
$749,900
4 beds / 3.1 baths / 3,384 ft2
Single Family / Built: 1993
32
24W330 Central Avenue, Roselle, Illinois 60172
For Sale
$325,000
2 beds / 1.0 baths / 1,087 ft2
Single Family / Built: —
316
Nearby Sold Comparables

750 Quincy Drive, Roselle, Illinois 60172

Sold
$275,000
3 beds / 1.1 baths / 1,351 ft2
Single Family / Built: 1980
1824

230 Quincy Lane, Roselle, Illinois 60172

Sold
$199,000
3 beds / 2.1 baths / 1,248 ft2
Single Family / Built: 1979
5268
Contact Agent
Listing Provided By
Suburban Home Realty
