

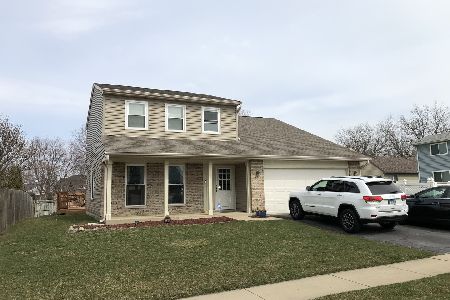
760 Thorndale Drive, Elgin, Illinois 60120
Subdivision > Summerhill
Sorry, we are updating photos, please update this page in 15 minutes
$172,000
|
Sold
|
|
| Status: | Closed |
| Sqft: | 1,680 |
| Cost/Sqft: | $104 |
| Beds: | 3 |
| Baths: | 3 |
| Year Built: | 1987 |
| Property Taxes: | $4,718 |
| Days On Market: | 4391 |
| Lot Size: | 0,00 |
Description
STILL SHOW-GREAT BUY -Normal Sale! Freshly painted interior, New carpet, New Vinyl Siding, New Roof, New Furnace, New High Energy Efficient Air! WOW Large 2nd Family Rm Addition with skylights! *2 Master bdrm sized bedrms as well as a very lrg 3rd bdrm*Wonderful Large Fenced backyard Over-sized 2.5 car garage w/exterior access door*Low Cook County Taxes*
Property Specifics
| Single Family | |
| — | |
| Traditional | |
| 1987 | |
| None | |
| Vinyl Siding | |
| Asphalt | |
| BENNINTON | |
| No | |
| 0 |
| Cook | |
| Summerhill | |
| 0 / Not Applicable | |
| None | |
| Public | |
| Public Sewer | |
| Central Air | |
| Natural Gas, Forced Air | |
| 08755469 | |
| 06201080270000 |
Nearby Schools
| NAME: | DISTRICT: | DISTANCE: | |
|---|---|---|---|
|
Grade School
Hilltop Elementary School |
46 | — | |
|
Middle School
Ellis Middle School |
46 | Not in DB | |
|
High School
Elgin High School |
46 | Not in DB | |
Property History
| DATE: | EVENT: | PRICE: | SOURCE: |
|---|---|---|---|
| 28 Jan, 2015 | Sold | $172,000 | MRED MLS |
| 5 Jan, 2015 | Under contract | $174,899 | MRED MLS |
| 17 Oct, 2014 | Listed for sale | $174,899 | MRED MLS |
| 30 Oct, 2019 | Sold | $215,000 | MRED MLS |
| 23 Sep, 2019 | Under contract | $224,900 | MRED MLS |
| 26 Aug, 2019 | Listed for sale | $224,900 | MRED MLS |
| 28 Jan, 2025 | Sold | $366,000 | MRED MLS |
| 1 Jan, 2025 | Under contract | $325,900 | MRED MLS |
| 26 Dec, 2024 | Listed for sale | $325,900 | MRED MLS |
Some photos of this home have been virtually staged.
Sorry, we are updating photos, please update this page in 15 minutesRoom Specifics
All Bedroom Info:
Total Bedrooms: 3
Bedrooms Above Ground: 3
Bedrooms Below Ground: 0
Total Bedrooms: 3
Bedrooms Above Ground: 3
Bedrooms Below Ground: 0
Second Bedroom Info:
Dimensions: —
Location: —Dimensions: —
Floor Type: Carpet
Third Bedroom Info:
Dimensions: —
Location: —Dimensions: —
Floor Type: Carpet
Bathroom Info:
Full Bathrooms: 3
Partial Bathrooms: 1Full Bathrooms: 3
Bathroom Amenities: —
Bathroom in Basement: 0
Dining Room Info:
Dimensions: —
Location: —Dimensions: —
Floor Type: Carpet
Kitchen Info:
Dimensions: —
Location: —Dimensions: —
Floor Type: Ceramic Tile
Features: Eating Area-Table Space
Laundry Room Info:
Dimensions: —
Location: —Dimensions: —
Floor Type: Vinyl
Living Room Info:
Dimensions: —
Location: —Dimensions: —
Floor Type: Carpet
Family Room Info:
Dimensions: —
Location: —Dimensions: —
Floor Type: Carpet
Additional Rooms Info:
Rooms: Great Room
Basement: NoneRooms: Great Room
Other Specifics
| 2 | |
| Concrete Perimeter | |
| Garage | |
| — | |
| — | |
| — | |
| — | |
| Fenced Yard | |
| 140X60 | |
| Unfinished | |
| Full | |
| Skylight(s), Wood Laminate Floors, First Floor Laundry | |
| Range, Dishwasher, Refrigerator, Washer, Dryer, Disposal | |
| Not in DB | |
| Sidewalks, Street Lights, Street Paved | |
| — | |
| — |
Tax History
| Year | Property Taxes |
|---|---|
| 2015 | $4,718 |
| 2019 | $4,440 |
| 2025 | $6,241 |
Contact Agent
Nearby Similar Homes
Nearby Sold Comparables
760 Thorndale Drive, Elgin, Illinois 60120

Sold
$325,900
3 beds / 2.1 baths / 1,914 ft2
Single Family / Built: 1975
668

Contact Agent
Listing Provided By
Executive Realty Group LLC
