

7601 Haymaker Lane, Cherry Valley, Illinois 61016


$277,000
|
Sold
|
|
| Status: | Closed |
| Sqft: | 2,613 |
| Cost/Sqft: | $101 |
| Beds: | 2 |
| Baths: | 2 |
| Year Built: | 2020 |
| Property Taxes: | $6,143 |
| Days On Market: | 1755 |
| Lot Size: | 0,34 |
Description
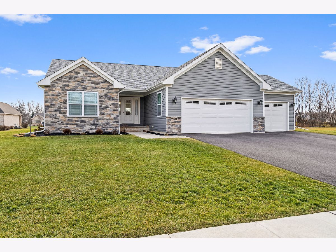
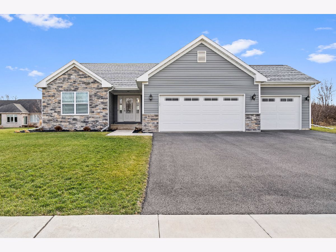
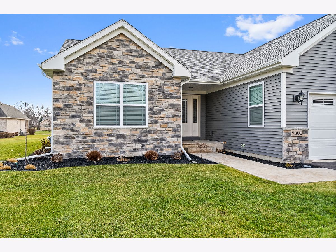
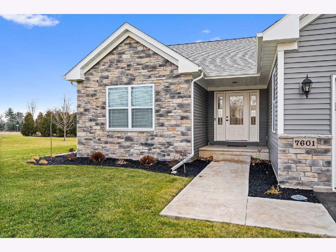
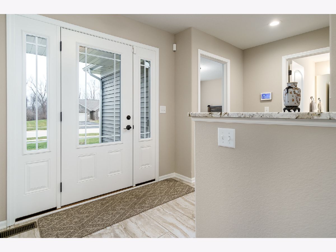
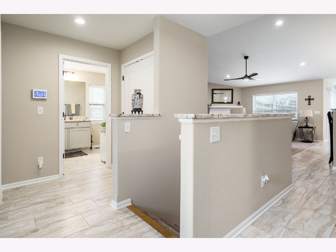
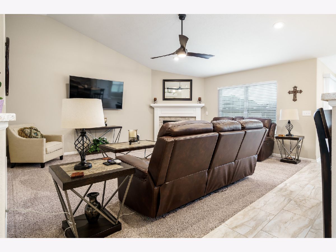
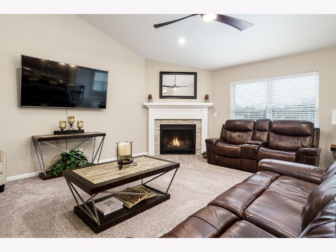
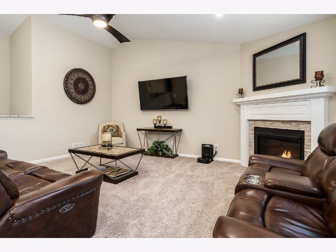
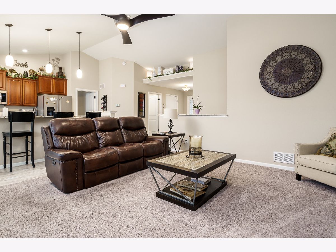
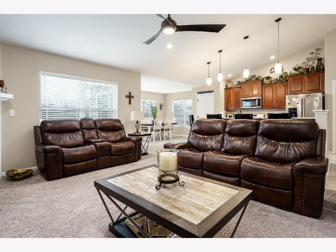
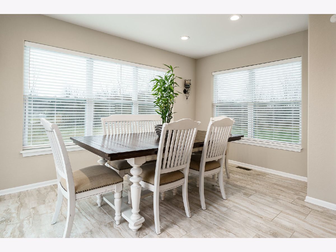
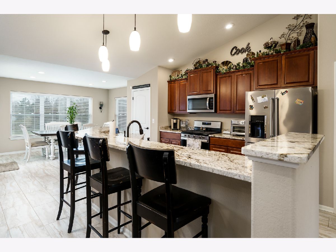
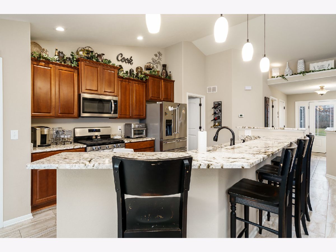
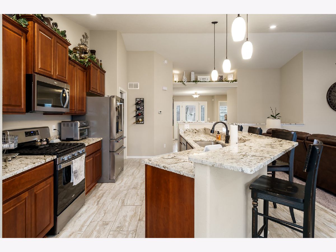
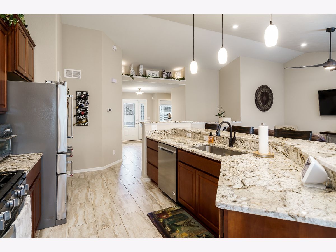
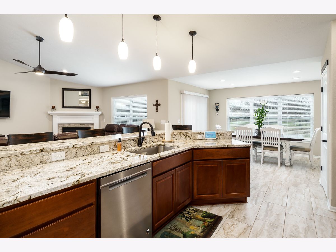
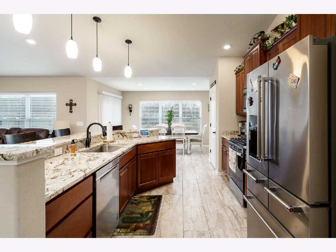
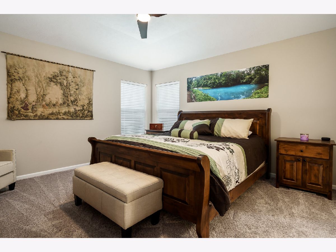
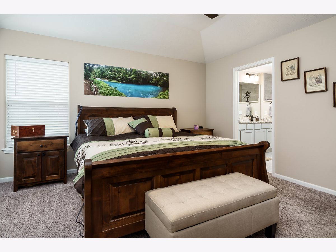
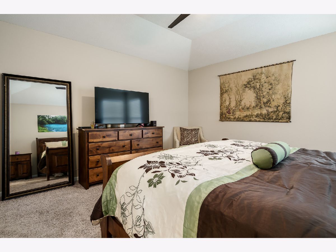
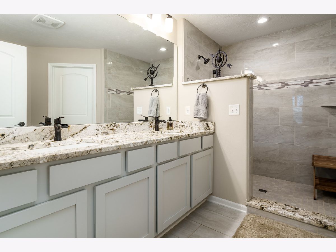
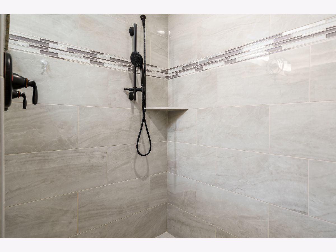
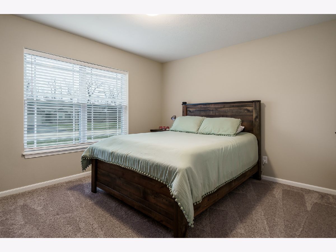
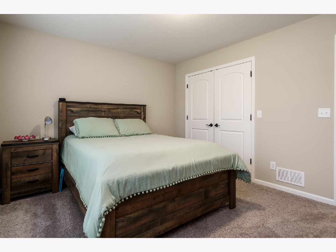
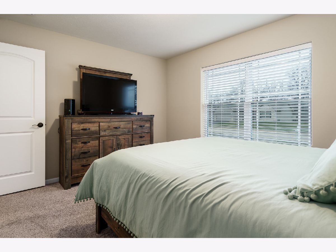
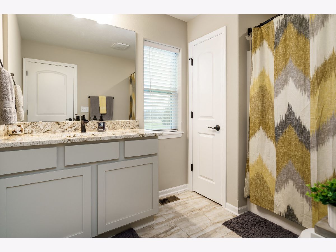
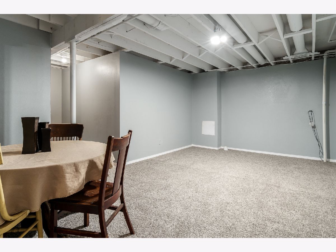
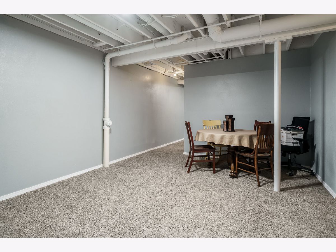
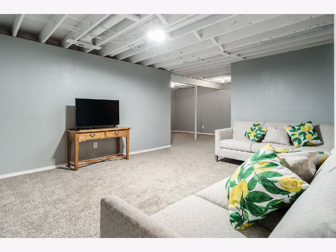
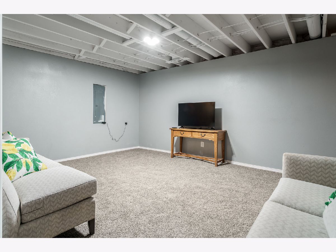
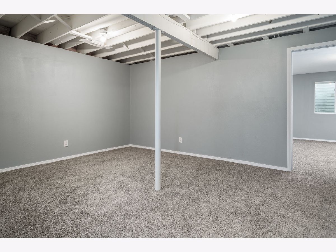
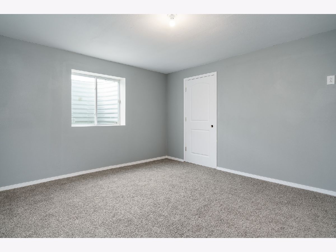
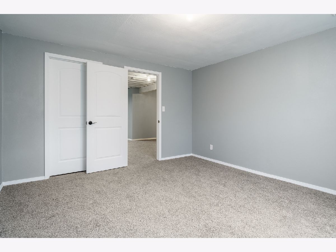
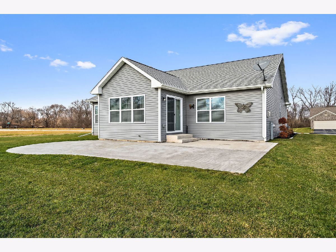
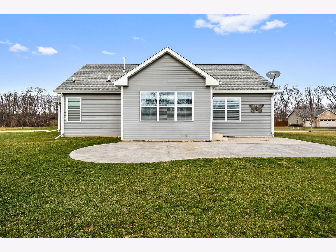
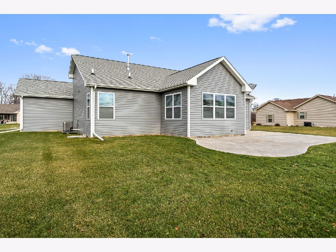
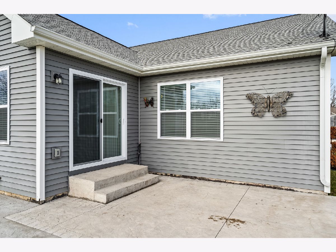
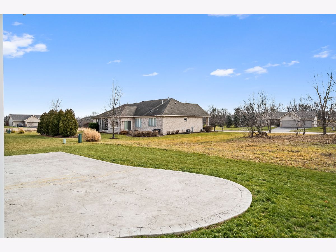
Stunning Ranch condo in Cherry Valley, this custom home is only 1 yr. old. It has a split bedroom layout with an abundance of upgrades including rounded walls, oversized windows, beautiful tile work throughout, great room with vaulted ceilings and tiled fireplace. The kitchen offers Whirlpool Appliances with a 7-person granite island that overlooks the large dining area. The Master bedroom has an En-suite with a W.I.C and a gorgeous, tiled walk-in shower with double shower heads. The spacious lower level has been finished to include a 3rd bedroom, family room area, and rec room. Other amenities include an oversized 3 car garage, stamped concrete on front walkway and back patio, security system, roughed in LL bathroom (already framed & drywalled). You can't beat the location near several Forest Preserves, low Cherry Valley taxes,a new elementary school and is close to shopping, parks, I90 and walking trails.
Property Specifics
| Single Family | |
| — | |
| — | |
| 2020 | |
| Full | |
| — | |
| No | |
| 0.34 |
| Winnebago | |
| — | |
| — / Not Applicable | |
| None | |
| Public | |
| Public Sewer | |
| 11291731 | |
| 1602405003 |
Nearby Schools
| NAME: | DISTRICT: | DISTANCE: | |
|---|---|---|---|
|
Grade School
Cherry Valley Elementary School |
205 | — | |
|
Middle School
Bernard W Flinn Middle School |
205 | Not in DB | |
Property History
| DATE: | EVENT: | PRICE: | SOURCE: |
|---|---|---|---|
| 25 Jun, 2020 | Sold | $230,000 | MRED MLS |
| 18 May, 2020 | Under contract | $234,900 | MRED MLS |
| — | Last price change | $239,900 | MRED MLS |
| 2 Mar, 2020 | Listed for sale | $239,900 | MRED MLS |
| 11 Feb, 2022 | Sold | $277,000 | MRED MLS |
| 20 Dec, 2021 | Under contract | $265,000 | MRED MLS |
| 17 Dec, 2021 | Listed for sale | $265,000 | MRED MLS |
Room Specifics
Total Bedrooms: 3
Bedrooms Above Ground: 2
Bedrooms Below Ground: 1
Dimensions: —
Floor Type: —
Dimensions: —
Floor Type: —
Full Bathrooms: 2
Bathroom Amenities: Double Sink
Bathroom in Basement: 0
Rooms: Recreation Room,Walk In Closet,Foyer
Basement Description: Finished
Other Specifics
| 3 | |
| Concrete Perimeter | |
| Asphalt | |
| Patio, Stamped Concrete Patio | |
| — | |
| 15014.79 | |
| — | |
| Full | |
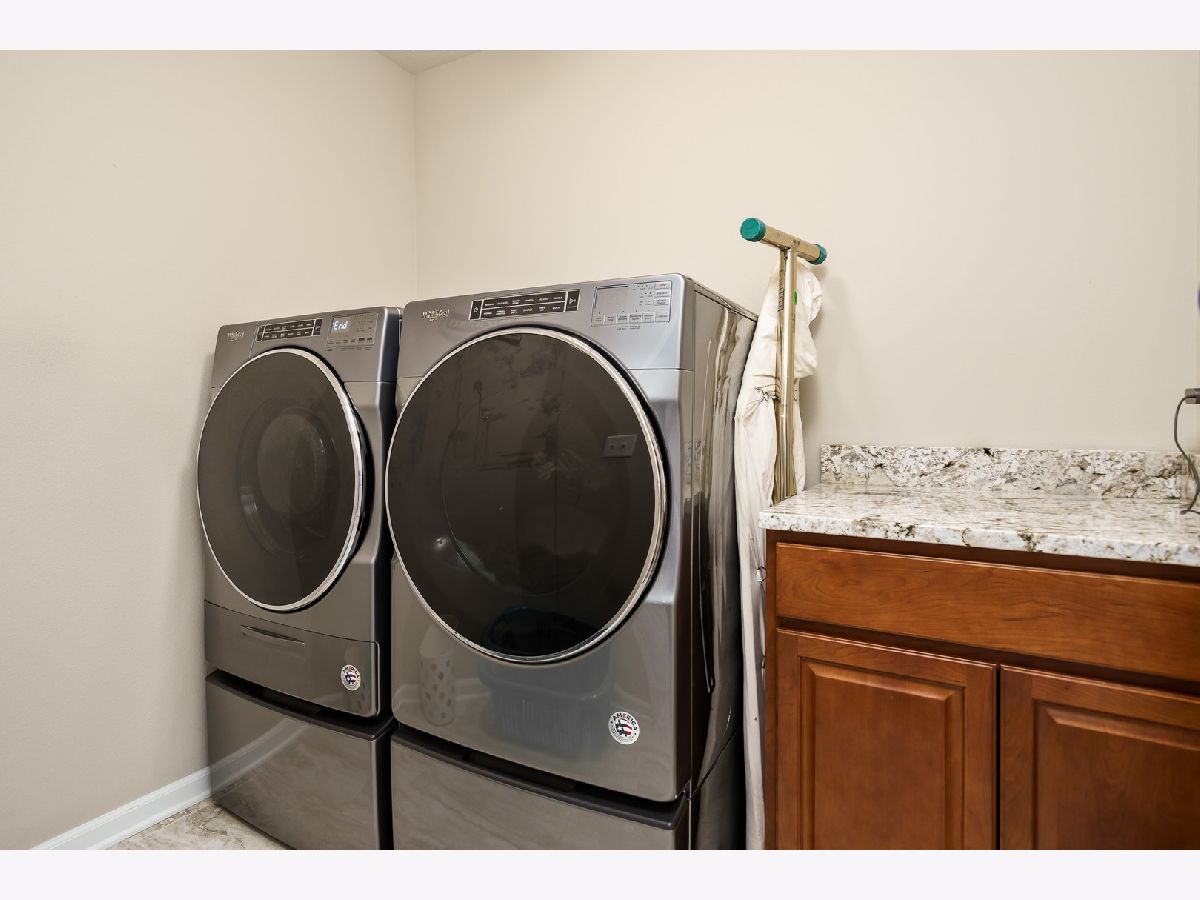
| Vaulted/Cathedral Ceilings, Wood Laminate Floors, First Floor Bedroom, First Floor Laundry, First Floor Full Bath, Walk-In Closet(s) | |
| — | |
| Not in DB | |
| — | |
| — | |
| — | |
| — |
Tax History
| Year | Property Taxes |
|---|---|
| 2022 | $6,143 |
Contact Agent
Nearby Similar Homes
Nearby Sold Comparables

Contact Agent
Listing Provided By
Century 21 Affiliated
