

761 River Edge Circle, Ottawa, Illinois 61350
Subdivision > Turnberry
Sorry, we are updating photos, please update this page in 15 minutes
$160,000
|
Sold
|
|
| Status: | Closed |
| Sqft: | 1,444 |
| Cost/Sqft: | $116 |
| Beds: | 3 |
| Baths: | 2 |
| Year Built: | 1999 |
| Property Taxes: | $3,566 |
| Days On Market: | 4436 |
| Lot Size: | 0,19 |
Description
Nicely landscaped 3 BR home close to park & N Ottawa shopping.Eat-in kitchen w/pantry & plenty of oak cabinets. Sliders to deck.Main flr laundry.Pull-down stairs to garage attic. All appliances stay.Front bedroom walk-in closet.Master-double closets.Upper level full bath w/vanity area.Finished LL offers approx. addnl 450 sq.ft Rec rm and office in LL. Roof and siding replaced in 2011. All dimensions are approximate.
Property Specifics
| Single Family | |
| — | |
| — | |
| 1999 | |
| — | |
| — | |
| No | |
| 0.19 |
| La Salle | |
| Turnberry | |
| 0 / Not Applicable | |
| — | |
| — | |
| — | |
| 08710928 | |
| 1436420011 |
Nearby Schools
| NAME: | DISTRICT: | DISTANCE: | |
|---|---|---|---|
|
Grade School
Wallace Elementary School |
195 | — | |
|
Middle School
Wallace Elementary School |
195 | Not in DB | |
|
High School
Ottawa Township High School |
140 | Not in DB | |
Property History
| DATE: | EVENT: | PRICE: | SOURCE: |
|---|---|---|---|
| 28 Jul, 2008 | Sold | $159,900 | MRED MLS |
| 28 Jun, 2008 | Under contract | $167,900 | MRED MLS |
| — | Last price change | $173,000 | MRED MLS |
| 12 Apr, 2008 | Listed for sale | $173,000 | MRED MLS |
| 20 Mar, 2009 | Sold | $155,000 | MRED MLS |
| 2 Feb, 2009 | Under contract | $163,000 | MRED MLS |
| — | Last price change | $167,500 | MRED MLS |
| 9 Sep, 2008 | Listed for sale | $167,500 | MRED MLS |
| 15 May, 2015 | Sold | $160,000 | MRED MLS |
| 6 Apr, 2015 | Under contract | $167,500 | MRED MLS |
| — | Last price change | $169,500 | MRED MLS |
| 25 Aug, 2014 | Listed for sale | $169,500 | MRED MLS |
Sorry, we are updating photos, please update this page in 15 minutes
Room Specifics
All Bedroom Info:
Total Bedrooms: 3
Bedrooms Above Ground: 3
Bedrooms Below Ground: 0
Total Bedrooms: 3
Bedrooms Above Ground: 3
Bedrooms Below Ground: 0
Second Bedroom Info:
Dimensions: —
Location: —Dimensions: —
Floor Type: —
Third Bedroom Info:
Dimensions: —
Location: —Dimensions: —
Floor Type: —
Bathroom Info:
Full Bathrooms: 2
Partial Bathrooms: 1Full Bathrooms: 2
Bathroom Amenities: —
Bathroom in Basement: 0
Additional Rooms Info:
Rooms: —
Basement: —Rooms: —
Basement Description: Finished
Other Specifics
| 2 | |
| — | |
| Concrete | |
| — | |
| — | |
| 70X122 | |
| Pull Down Stair | |
| — | |
| — | |
| — | |
| Not in DB | |
| — | |
| — | |
| — | |
| — |
Tax History
| Year | Property Taxes |
|---|---|
| 2008 | $3,761 |
| 2015 | $3,566 |
Contact Agent
Nearby Similar Homes
608 Lainey Avenue, Ottawa, Illinois 61350
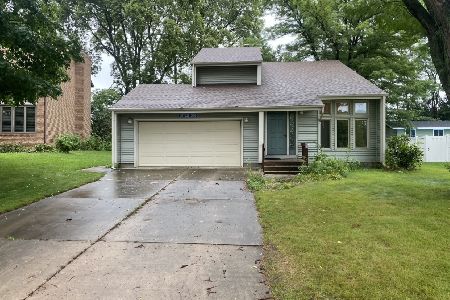
For Sale
$275,000
3 beds / 2.1 baths / 1,444 ft2
Single Family / Built: 1982
28
1100 Denhard Drive, Ottawa, Illinois 61350
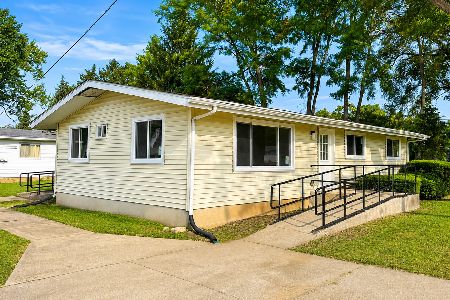
For Sale
$174,900
3 beds / 1.0 baths / 1,200 ft2
Single Family / Built: —
45
2602 Cherie Lane, Ottawa, Illinois 61350
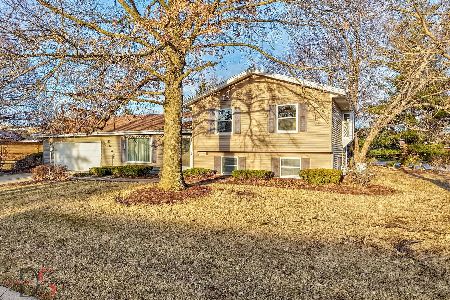
For Sale
$339,000
4 beds / 3.1 baths / 2,530 ft2
Single Family / Built: 1980
268
Nearby Sold Comparables
761 River Edge Circle, Ottawa, Illinois 61350

Sold
$163,000
3 beds / 1.1 baths / 1,440 ft2
Single Family / Built: 1999
6612
719 Steamboat Court, Ottawa, Illinois 61350
Sold
$189,000
4 beds / 1.1 baths / 2,033 ft2
Single Family / Built: 1999
4093
756 River Edge Circle, Ottawa, Illinois 61350

Sold
$223,000
3 beds / 2.1 baths / 2,100 ft2
Single Family / Built: 1999
3008
Contact Agent
Listing Provided By
Coldwell Banker Real Estate Group
