

1100 Denhard Drive, Ottawa, Illinois 61350


$174,900
|
For Sale
|
|
| Status: | Pending |
| Sqft: | 1,200 |
| Cost/Sqft: | $146 |
| Beds: | 3 |
| Baths: | 1 |
| Year Built: | — |
| Property Taxes: | $1 |
| Days On Market: | 45 |
| Lot Size: | 0,00 |
Description
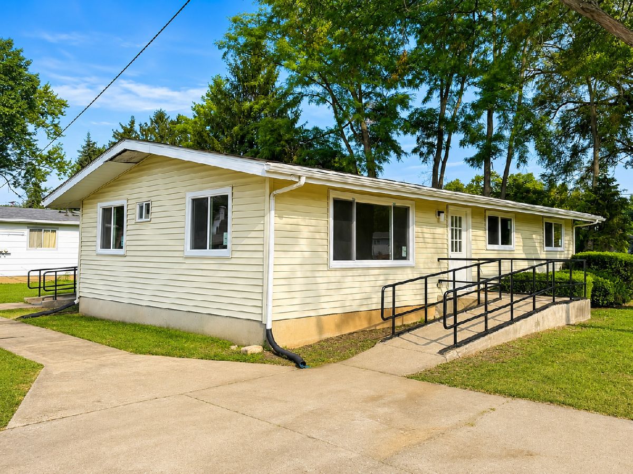
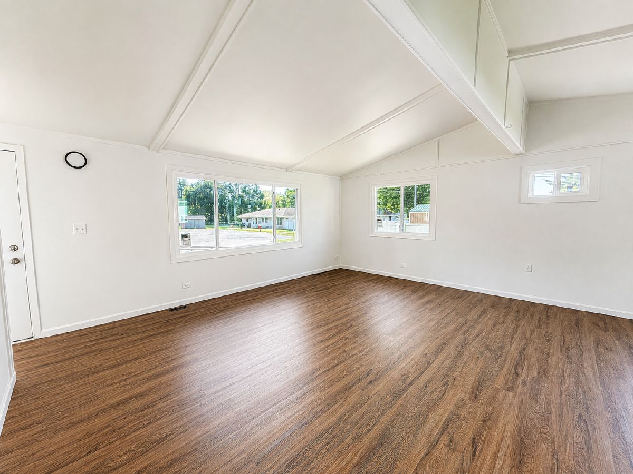
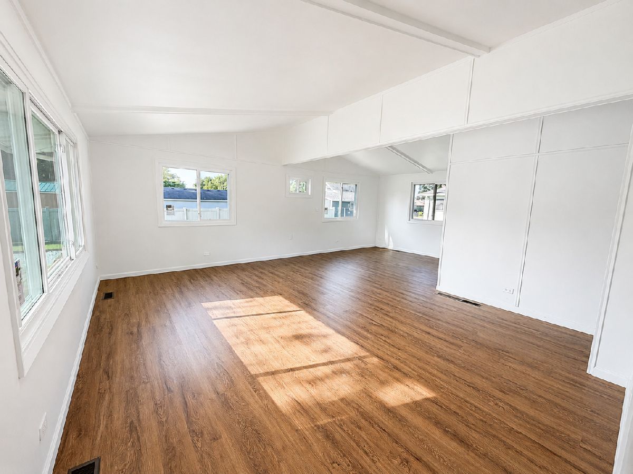
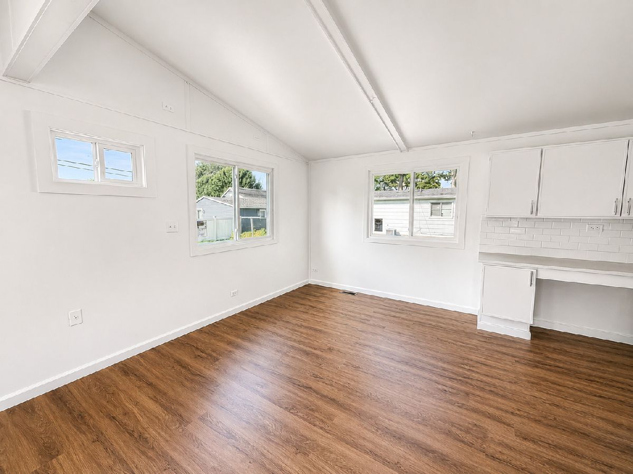
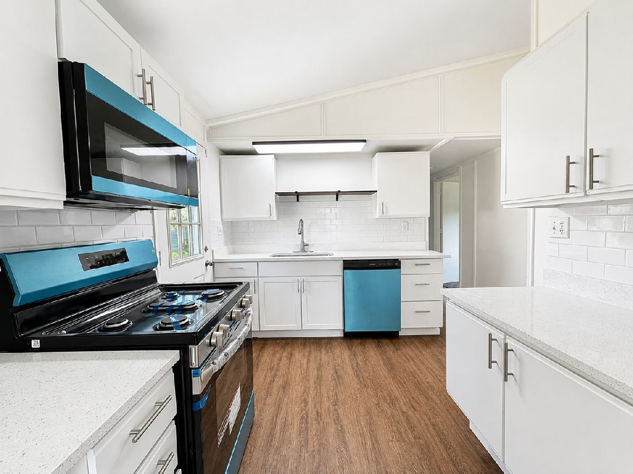
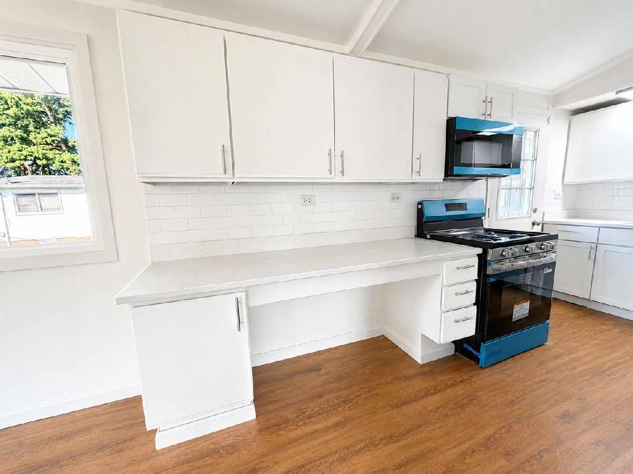
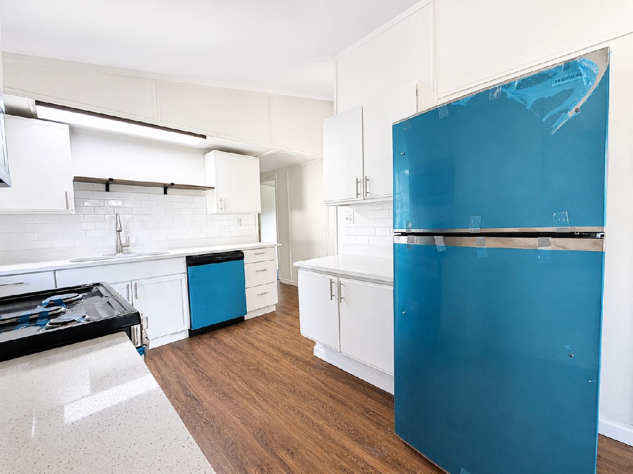
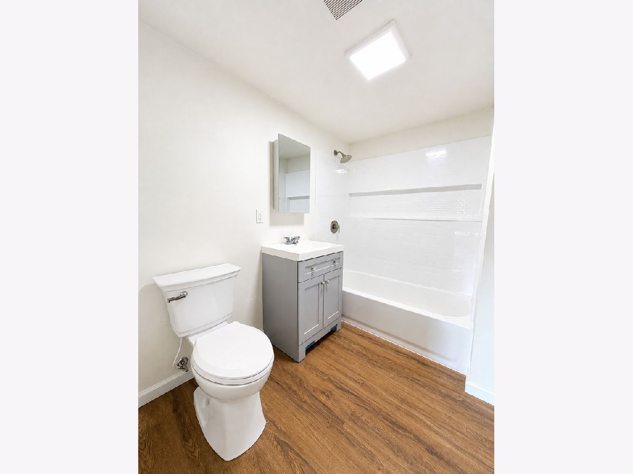
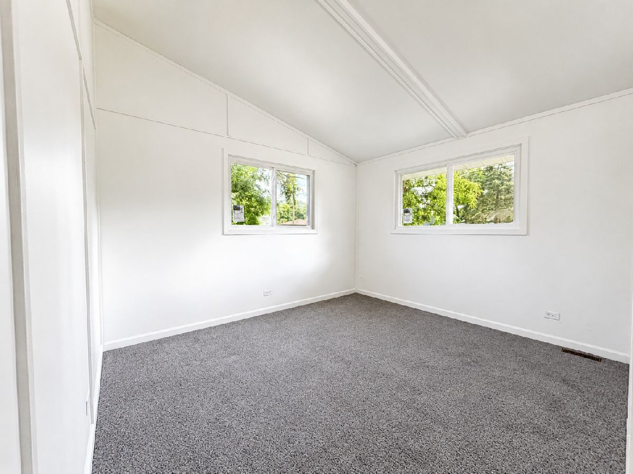
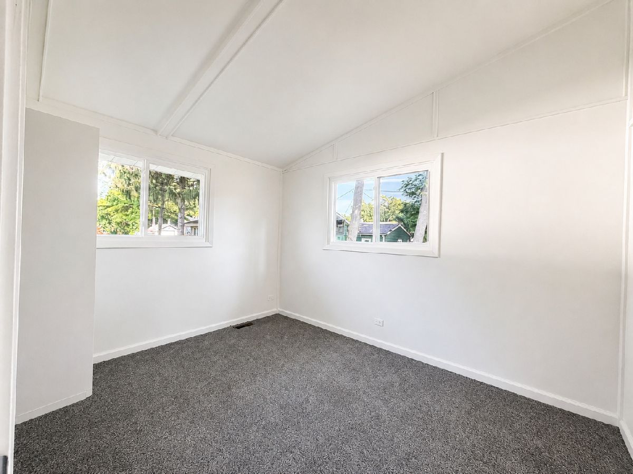
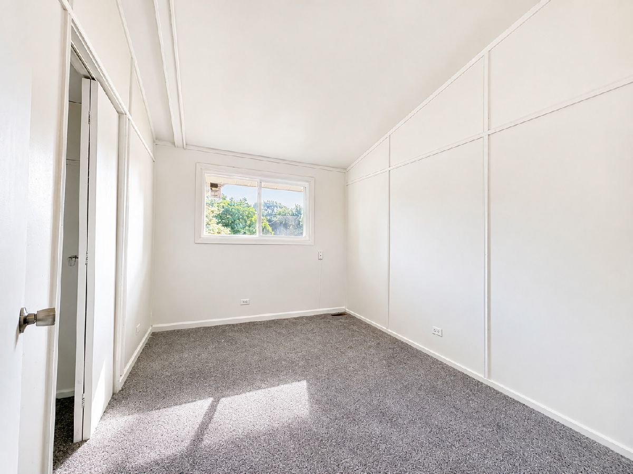
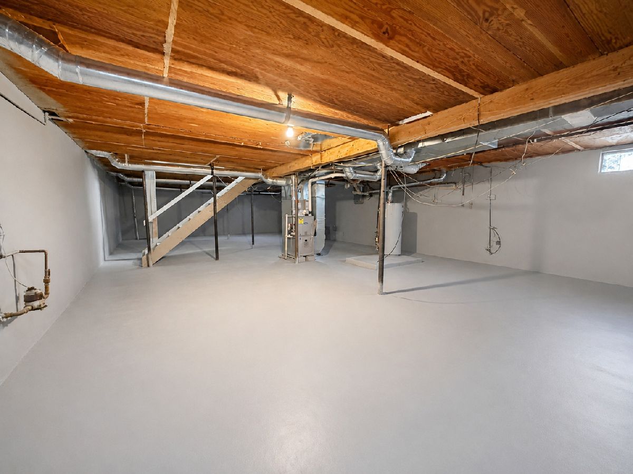
Welcome to this move-in ready ranch home located in a quiet Ottawa neighborhood. The home features fresh paint throughout, new LVP flooring, new carpeting, and new windows that give the interior a clean, updated feel. The kitchen has been refreshed with new cabinets, updated cabinets, granite countertops, and new appliances, creating a bright and functional space for everyday living. Major mechanical improvements include a new furnace, new air conditioning system, new ductwork, and a new electrical panel for added peace of mind. A full unfinished basement, recently painted, offers plenty of additional storage and future possibilities. With thoughtful updates throughout and a convenient single-level layout, this home is ready for its next owner to move right in and enjoy.
Property Specifics
| Single Family | |
| — | |
| — | |
| — | |
| — | |
| — | |
| No | |
| — |
| — | |
| — | |
| — / Not Applicable | |
| — | |
| — | |
| — | |
| 12749705 | |
| 2101214017 |
Nearby Schools
| NAME: | DISTRICT: | DISTANCE: | |
|---|---|---|---|
|
Grade School
Jefferson Elementary: K-4th Grad |
141 | — | |
|
High School
Ottawa Township High School |
140 | Not in DB | |
Property History
| DATE: | EVENT: | PRICE: | SOURCE: |
|---|---|---|---|
| 20 Sep, 2026 | Under contract | $174,900 | MRED MLS |
| 2 Sep, 2026 | Listed for sale | $174,900 | MRED MLS |
Room Specifics
Total Bedrooms: 3
Bedrooms Above Ground: 3
Bedrooms Below Ground: 0
Dimensions: —
Floor Type: —
Dimensions: —
Floor Type: —
Full Bathrooms: 1
Bathroom Amenities: —
Bathroom in Basement: 0
Rooms: —
Basement Description: —
Other Specifics
| — | |
| — | |
| — | |
| — | |
| — | |
| 64x100 | |
| — | |
| — | |
| — | |
| — | |
| Not in DB | |
| — | |
| — | |
| — | |
| — |
Tax History
| Year | Property Taxes |
|---|---|
| 2026 | $1 |
Contact Agent
Nearby Similar Homes
Nearby Sold Comparables

Contact Agent
Listing Provided By
My Casa Realty Corp.
