

7613 163rd Place, Tinley Park, Illinois 60477
Sorry, we are updating photos, please update this page in 15 minutes
$240,000
|
Sold
|
|
| Status: | Closed |
| Sqft: | 1,500 |
| Cost/Sqft: | $163 |
| Beds: | 3 |
| Baths: | 2 |
| Year Built: | 1972 |
| Property Taxes: | $4,328 |
| Days On Market: | 2804 |
| Lot Size: | 0,17 |
Description
THIS IS IT! STUNNING 3 BED 2 BATH HOME IN EXCELLENT LOCATION. NEW ITEMS INCLUDE WINDOWS, SIDING, HARDWOOD FLOORS, KITCHEN CABINETS WITH GRANITE COUNTERS, STAINLESS STEEL APPLIANCES, BOTH BATHROOMS COMPLETELY REDONE, CARPET, INTERIOR DOORS AND TRIM, LIGHT FIXTURES ETC. OTHER FEATURES INCLUDE STONE FIREPLACE, WOOD DECK AND FENCED YARD. THIS FABULOUS HOME IS IN MOVE-IN CONDITION AND IS AN ABSOLUTE MUST SEE!
Property Specifics
| Single Family | |
| — | |
| — | |
| 1972 | |
| Walkout | |
| Vinyl Siding, Brick | |
| Asphalt | |
| — | |
| No | |
| 0.17 |
| Cook | |
| — | |
| 0 / Not Applicable | |
| None | |
| Lake Michigan | |
| Public Sewer | |
| Central Air | |
| Natural Gas, Forced Air | |
| 10279915 | |
| 27243060040000 |
Nearby Schools
| NAME: | DISTRICT: | DISTANCE: | |
|---|---|---|---|
|
Grade School
Helen Keller Elementary School |
140 | — | |
|
Middle School
Virgil I Grissom Middle School |
140 | Not in DB | |
|
High School
Victor J Andrew High School |
230 | Not in DB | |
Property History
| DATE: | EVENT: | PRICE: | SOURCE: |
|---|---|---|---|
| 30 Nov, 2018 | Sold | $130,000 | MRED MLS |
| 16 Oct, 2018 | Under contract | $199,000 | MRED MLS |
| 18 Sep, 2018 | Listed for sale | $199,000 | MRED MLS |
| 23 Apr, 2019 | Sold | $240,000 | MRED MLS |
| 12 Mar, 2019 | Under contract | $244,900 | MRED MLS |
| 22 Feb, 2019 | Listed for sale | $244,900 | MRED MLS |
Sorry, we are updating photos, please update this page in 15 minutes
Room Specifics
All Bedroom Info:
Total Bedrooms: 3
Bedrooms Above Ground: 3
Bedrooms Below Ground: 0
Total Bedrooms: 3
Bedrooms Above Ground: 3
Bedrooms Below Ground: 0
Second Bedroom Info:
Dimensions: —
Location: —Dimensions: —
Floor Type: Carpet
Third Bedroom Info:
Dimensions: —
Location: —Dimensions: —
Floor Type: Carpet
Bathroom Info:
Full Bathrooms: 2
Partial Bathrooms: 0Full Bathrooms: 2
Bathroom Amenities: —
Bathroom in Basement: 1
Dining Room Info:
Dimensions: —
Location: —Dimensions: —
Floor Type: Hardwood
Kitchen Info:
Dimensions: —
Location: —Dimensions: —
Floor Type: Ceramic Tile
Features: Eating Area-Breakfast Bar, Eating Area-Table Space
Laundry Room Info:
Dimensions: —
Location: —Dimensions: —
Floor Type: Ceramic Tile
Living Room Info:
Dimensions: —
Location: —Dimensions: —
Floor Type: Hardwood
Family Room Info:
Dimensions: —
Location: —Dimensions: —
Floor Type: Carpet
Additional Rooms Info:
Rooms: No additional rooms
Basement: WalkoutRooms: No additional rooms
Other Specifics
| 1 | |
| Concrete Perimeter | |
| Garage | |
| — | |
| — | |
| — | |
| — | |
| Fenced Yard | |
| 61 X 125 | |
| — | |
| Full | |
| Hardwood Floors | |
| Range, Microwave, Dishwasher, Refrigerator, Stainless Steel Appliance(s) | |
| Not in DB | |
| Sidewalks, Street Lights, Street Paved | |
| — | |
| — |
Tax History
| Year | Property Taxes |
|---|---|
| 2018 | $3,890 |
| 2019 | $4,328 |
Contact Agent
Nearby Similar Homes
16230 76th Avenue, Tinley Park, Illinois 60477
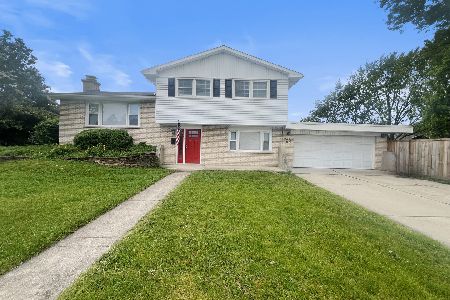
For Sale
$362,500
3 beds / 2.1 baths / 1,656 ft2
Single Family / Built: 1971
138
7535 162nd Street, Tinley Park, Illinois 60477
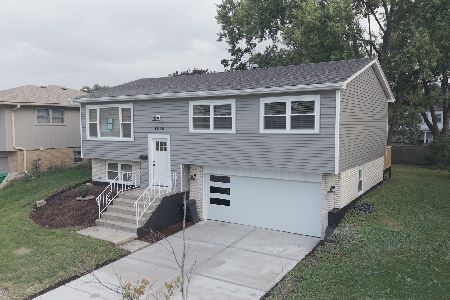
For Sale
$434,900
3 beds / 2.0 baths / 1,620 ft2
Single Family / Built: 1969
36
7445 161 Street, Tinley Park, Illinois 60477
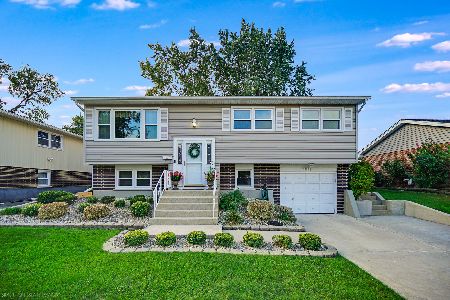
For Sale
$445,000
5 beds / 2.0 baths / 3,200 ft2
Single Family / Built: 1969
33
16401 Olcott Avenue, Tinley Park, Illinois 60477
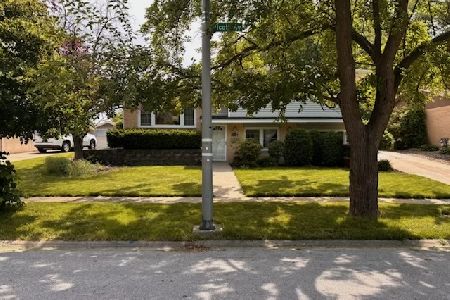
For Sale
$350,000
3 beds / 1.0 baths / 1,400 ft2
Single Family / Built: 1971
131
16740 Oleander Avenue, Tinley Park, Illinois 60477
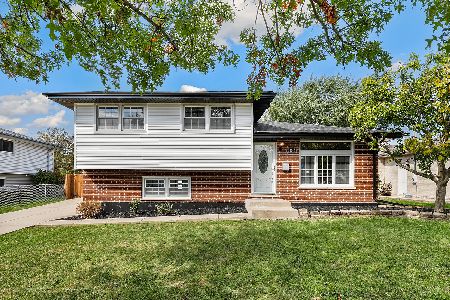
For Sale
$385,000
3 beds / 2.0 baths / 1,506 ft2
Single Family / Built: 1975
13
16010 Olcott Avenue, Tinley Park, Illinois 60477
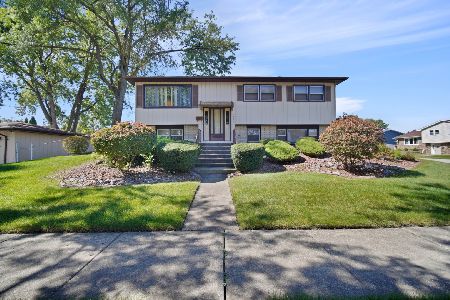
For Sale
$289,900
4 beds / 2.0 baths / 1,120 ft2
Single Family / Built: 1970
26
Nearby Sold Comparables
7613 163rd Place, Tinley Park, Illinois 60477

Sold
$199,000
3 beds / 2.0 baths / 1,126 ft2
Single Family / Built: 1972
2961
7607 163rd Place, Tinley Park, Illinois 60477
Sold
$254,900
4 beds / 2.1 baths / 1,610 ft2
Single Family / Built: 1972
6125
7601 163rd Place, Tinley Park, Illinois 60477

Sold
$299,808
3 beds / 2.0 baths / 1,447 ft2
Single Family / Built: 1971
2027
7612 163rd Place, Tinley Park, Illinois 60477
Sold
$129,900
3 beds / 2.0 baths / 1,216 ft2
Single Family / Built: 1973
5528
7612 163rd Place, Tinley Park, Illinois 60477
Sold
$189,900
3 beds / 2.0 baths / 1,216 ft2
Single Family / Built: 1973
4234
Contact Agent
Listing Provided By
RE/MAX 10
