

7613 170th Place, Tinley Park, Illinois 60477
Sorry, we are updating photos, please update this page in 15 minutes
$266,000
|
Sold
|
|
| Status: | Closed |
| Sqft: | 1,851 |
| Cost/Sqft: | $149 |
| Beds: | 3 |
| Baths: | 3 |
| Year Built: | 1999 |
| Property Taxes: | $6,289 |
| Days On Market: | 4469 |
| Lot Size: | 0,00 |
Description
Well maintained, maint free 3 step ranch in Fairmont Village. Formal living room & dining room. Overisze kitchen w/all appliances. Large eating area overlooking family room with fireplace. Good size bedrooms w/ceramic main bath. Master suite has closet organizer; full bath. Neutral decor. Partial basement already started for your completion; concrete crawl. Paver patio in beautiful yard.new energy eff furnace. 10+
Property Specifics
| Single Family | |
| — | |
| Step Ranch | |
| 1999 | |
| Partial | |
| Vinyl Siding, Brick | |
| Asphalt | |
| — | |
| No | |
| — |
| Cook | |
| — | |
| 0 / Not Applicable | |
| None | |
| Lake Michigan | |
| Sewer-Storm | |
| Central Air | |
| Natural Gas, Forced Air | |
| 08691043 | |
| 27251150030000 |
Property History
| DATE: | EVENT: | PRICE: | SOURCE: |
|---|---|---|---|
| 12 Sep, 2013 | Sold | $175,000 | MRED MLS |
| 29 Mar, 2013 | Under contract | $169,900 | MRED MLS |
| — | Last price change | $195,000 | MRED MLS |
| 20 Feb, 2013 | Listed for sale | $195,000 | MRED MLS |
| 4 Dec, 2014 | Sold | $266,000 | MRED MLS |
| 24 Oct, 2014 | Under contract | $274,900 | MRED MLS |
| — | Last price change | $279,900 | MRED MLS |
| 2 Aug, 2014 | Listed for sale | $279,900 | MRED MLS |
Sorry, we are updating photos, please update this page in 15 minutes
Room Specifics
All Bedroom Info:
Total Bedrooms: 3
Bedrooms Above Ground: 3
Bedrooms Below Ground: 0
Total Bedrooms: 3
Bedrooms Above Ground: 3
Bedrooms Below Ground: 0
Second Bedroom Info:
Dimensions: —
Location: —Dimensions: —
Floor Type: Carpet
Third Bedroom Info:
Dimensions: —
Location: —Dimensions: —
Floor Type: Carpet
Bathroom Info:
Full Bathrooms: 3
Partial Bathrooms: 1Full Bathrooms: 3
Bathroom Amenities: Separate Shower
Bathroom in Basement: 0
Dining Room Info:
Dimensions: —
Location: —Dimensions: —
Floor Type: Carpet
Kitchen Info:
Dimensions: —
Location: —Dimensions: —
Floor Type: Ceramic Tile
Features: Eating Area-Table Space, Island, Pantry-Closet
Laundry Room Info:
Dimensions: —
Location: —Dimensions: —
Floor Type: Vinyl
Living Room Info:
Dimensions: —
Location: —Dimensions: —
Floor Type: Carpet
Family Room Info:
Dimensions: —
Location: —Dimensions: —
Floor Type: Carpet
Additional Rooms Info:
Rooms: Eating Area
Basement: PartialRooms: Eating Area
Other Specifics
| 2 | |
| Concrete Perimeter | |
| Garage | |
| — | |
| — | |
| — | |
| Brick Paver Patio | |
| Landscaped | |
| 80X125 | |
| — | |
| Full | |
| Skylight(s), First Floor Laundry | |
| Range, Microwave, Dishwasher, Refrigerator | |
| Not in DB | |
| Sidewalks, Street Lights, Street Paved | |
| — | |
| — |
Tax History
| Year | Property Taxes |
|---|---|
| 2013 | $5,067 |
| 2014 | $6,289 |
Contact Agent
Nearby Similar Homes
17002 Ozark Avenue, Tinley Park, Illinois 60477

For Sale
$524,900
4 beds / 3.0 baths / 1,700 ft2
Single Family / Built: 1997
49
7531 170th Street, Tinley Park, Illinois 60477
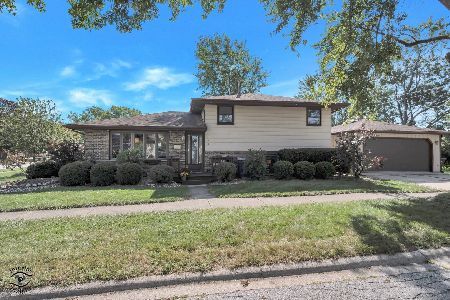
For Sale
$314,500
3 beds / 2.0 baths / 0 ft2
Single Family / Built: —
27
17120 Oriole Avenue, Tinley Park, Illinois 60477
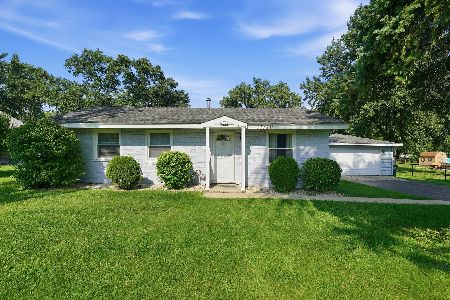
For Sale
$279,900
3 beds / 1.0 baths / 864 ft2
Single Family / Built: 1954
83
16740 Oleander Avenue, Tinley Park, Illinois 60477
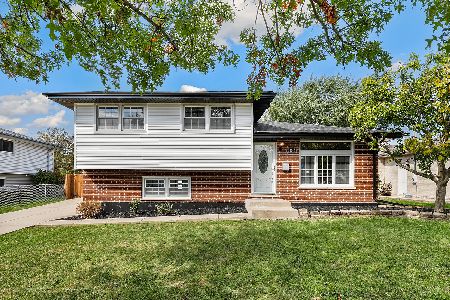
For Sale
$385,000
3 beds / 2.0 baths / 1,506 ft2
Single Family / Built: 1975
13
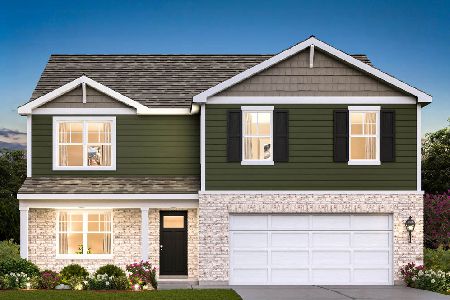
Nearby Sold Comparables
7601 170th Place, Tinley Park, Illinois 60477

Sold
$297,900
3 beds / 2.1 baths / 1,801 ft2
Single Family / Built: 2000
5559
7606 170th Place, Tinley Park, Illinois 60477
Sold
$259,900
3 beds / 2.1 baths / 2,150 ft2
Single Family / Built: 1998
4953
7606 170th Place, Tinley Park, Illinois 60477

Sold
$365,000
3 beds / 2.1 baths / 2,129 ft2
Single Family / Built: 1997
1902
7613 Claremont Drive, Tinley Park, Illinois 60477
Sold
$334,900
4 beds / 3.1 baths / 1,603 ft2
Single Family / Built: 1998
2631
7536 Claremont Drive, Tinley Park, Illinois 60477
Sold
$320,000
4 beds / 2.2 baths / 2,100 ft2
Single Family / Built: 1999
3249
Contact Agent
Listing Provided By
Coldwell Banker Residential
