

7536 Claremont Drive, Tinley Park, Illinois 60477
Subdivision > Fairmont Village
Sorry, we are updating photos, please update this page in 15 minutes
$310,000
|
Sold
|
|
| Status: | Closed |
| Sqft: | 2,100 |
| Cost/Sqft: | $152 |
| Beds: | 4 |
| Baths: | 4 |
| Year Built: | 1999 |
| Property Taxes: | $8,199 |
| Days On Market: | 3249 |
| Lot Size: | 0,22 |
Description
Walk into Beautiful and spacious 4 bedroom home and you'll fall in love with the space. This house has 2 full baths and half powder rooms on the first floor and in the basement. Spacious kitchen and eating area opens up into a beautiful fireplace room. Formal dining and living rooms are off the front of the grand staircase leading upstairs to the beautifully sized bedrooms. Master has a walk-in closet and private bath.
Property Specifics
| Single Family | |
| — | |
| Traditional | |
| 1999 | |
| Partial | |
| Vinyl Siding, Brick, Frame | |
| Asphalt | |
| 2 STORY | |
| No | |
| 0.22 |
| Cook | |
| Fairmont Village | |
| 0 / Not Applicable | |
| None | |
| Lake Michigan | |
| Public Sewer | |
| Central Air | |
| Natural Gas | |
| 09811377 | |
| 27251150100000 |
Property History
| DATE: | EVENT: | PRICE: | SOURCE: |
|---|---|---|---|
| 27 Feb, 2018 | Sold | $310,000 | MRED MLS |
| 8 Jan, 2018 | Under contract | $320,000 | MRED MLS |
| 4 Dec, 2017 | Listed for sale | $320,000 | MRED MLS |
| 10 Nov, 2021 | Sold | $415,000 | MRED MLS |
| 7 Oct, 2021 | Under contract | $420,000 | MRED MLS |
| 5 Oct, 2021 | Listed for sale | $420,000 | MRED MLS |
Sorry, we are updating photos, please update this page in 15 minutes
Room Specifics
All Bedroom Info:
Total Bedrooms: 4
Bedrooms Above Ground: 4
Bedrooms Below Ground: 0
Total Bedrooms: 4
Bedrooms Above Ground: 4
Bedrooms Below Ground: 0
Second Bedroom Info:
Dimensions: —
Location: —Dimensions: —
Floor Type: Wood Laminate
Third Bedroom Info:
Dimensions: —
Location: —Dimensions: —
Floor Type: Wood Laminate
Fourth Bedroom Info:
Dimensions: —
Location: —Dimensions: —
Floor Type: Wood Laminate
Bathroom Info:
Full Bathrooms: 4
Partial Bathrooms: 2Full Bathrooms: 4
Bathroom Amenities: —
Bathroom in Basement: 1
Dining Room Info:
Dimensions: —
Location: —Dimensions: —
Floor Type: Hardwood
Kitchen Info:
Dimensions: —
Location: —Dimensions: —
Floor Type: Hardwood
Laundry Room Info:
Dimensions: —
Location: —Dimensions: —
Floor Type: Vinyl
Living Room Info:
Dimensions: —
Location: —Dimensions: —
Floor Type: Hardwood
Family Room Info:
Dimensions: —
Location: —Dimensions: —
Floor Type: Carpet
Additional Rooms Info:
Rooms: Foyer
Basement: PartialRooms: Foyer
Other Specifics
| 2 | |
| Concrete Perimeter | |
| Garage | |
| — | |
| — | |
| — | |
| Patio, Porch, Above Ground Pool | |
| Fenced Yard, Landscaped | |
| 75X126 | |
| Unfinished | |
| Full | |
| Hardwood Floors, Wood Laminate Floors, First Floor Laundry | |
| Range, Microwave, Dishwasher, Refrigerator, Freezer, Washer, Dryer, Stainless Steel Appliance(s) | |
| Not in DB | |
| Pool, Curbs, Sidewalks, Street Lights, Street Paved | |
| — | |
| Wood Burning, Gas Starter |
Tax History
| Year | Property Taxes |
|---|---|
| 2018 | $8,199 |
| 2021 | $10,520 |
Contact Agent
Nearby Similar Homes
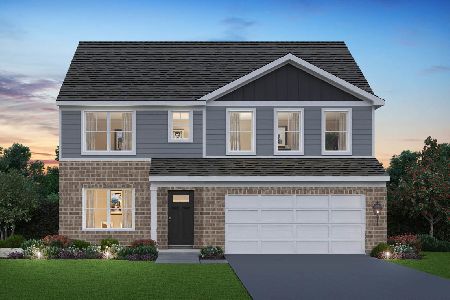
7531 170th Street, Tinley Park, Illinois 60477
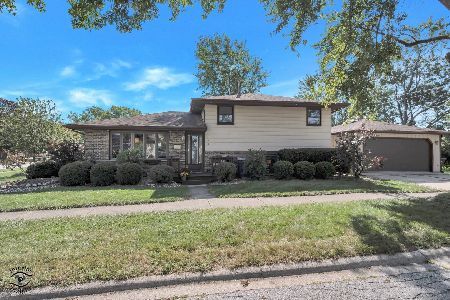
For Sale
$314,500
3 beds / 2.0 baths / 0 ft2
Single Family / Built: —
27
17120 Oriole Avenue, Tinley Park, Illinois 60477
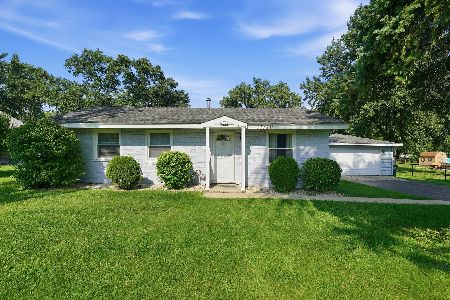
For Sale
$279,900
3 beds / 1.0 baths / 864 ft2
Single Family / Built: 1954
83
17002 Ozark Avenue, Tinley Park, Illinois 60477

For Sale
$524,900
4 beds / 3.0 baths / 1,700 ft2
Single Family / Built: 1997
49
Nearby Sold Comparables
7536 Claremont Drive, Tinley Park, Illinois 60477
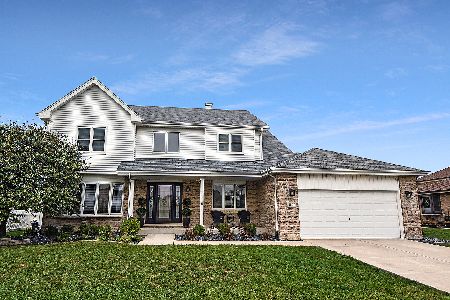
Sold
$420,000
4 beds / 2.2 baths / 2,100 ft2
Single Family / Built: 1999
1848
7537 170th Place, Tinley Park, Illinois 60477
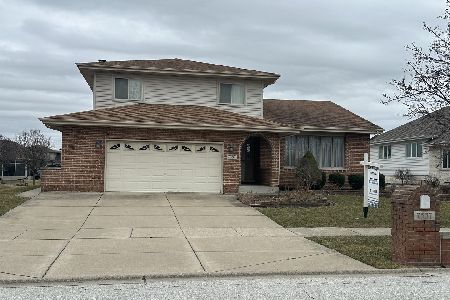
Sold
$459,000
4 beds / 3.0 baths / 2,004 ft2
Single Family / Built: 1997
644
7601 170th Place, Tinley Park, Illinois 60477

Sold
$297,900
3 beds / 2.1 baths / 1,801 ft2
Single Family / Built: 2000
5559
7531 Claremont Drive, Tinley Park, Illinois 60477
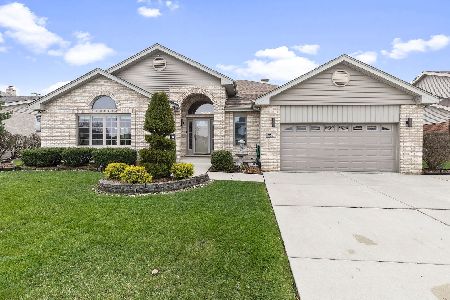
Sold
$519,900
3 beds / 3.1 baths / 2,594 ft2
Single Family / Built: 1999
929
7525 170th Place, Tinley Park, Illinois 60477
Sold
$339,900
4 beds / 2.1 baths / 2,117 ft2
Single Family / Built: 2002
3142
7613 170th Place, Tinley Park, Illinois 60477
Sold
$274,900
3 beds / 2.1 baths / 1,851 ft2
Single Family / Built: 1999
4469
Contact Agent
Listing Provided By
Exit Strategy Realty
