

762 Omaha Drive, Yorkville, Illinois 60560
Subdivision > Heartland Circle


$325,000
|
Sold
|
|
| Status: | Closed |
| Sqft: | 2,034 |
| Cost/Sqft: | $160 |
| Beds: | 3 |
| Baths: | 2 |
| Year Built: | 2011 |
| Property Taxes: | $9,278 |
| Days On Market: | 1999 |
| Lot Size: | 0,33 |
Description
Meticulously maintained 3 bed RANCH home in Heartland Circle! Features include eat-in kitchen with island/breakfast bar, a newer hot water heater and a light and bright sunroom! Full finished basement with rec area, gaming room, bar room with stunning wooden ceilings and a huge storage room! Situated on a huge corner lot with a fenced in yard and concrete patio, perfect for entertaining. Great location-walking distance to downtown Yorkville, shops and restaurants!
Property Specifics
| Single Family | |
| — | |
| Ranch | |
| 2011 | |
| Full | |
| HOMESTEAD | |
| No | |
| 0.33 |
| Kendall | |
| Heartland Circle | |
| 175 / Annual | |
| Insurance | |
| Public | |
| Public Sewer | |
| 11044393 | |
| 0228433001 |
Nearby Schools
| NAME: | DISTRICT: | DISTANCE: | |
|---|---|---|---|
|
Grade School
Grande Reserve Elementary School |
115 | — | |
|
Middle School
Yorkville Intermediate School |
115 | Not in DB | |
|
High School
Yorkville High School |
115 | Not in DB | |
Property History
| DATE: | EVENT: | PRICE: | SOURCE: |
|---|---|---|---|
| 24 May, 2012 | Sold | $230,000 | MRED MLS |
| 4 Apr, 2012 | Under contract | $249,900 | MRED MLS |
| 3 Feb, 2012 | Listed for sale | $249,900 | MRED MLS |
| 7 Jun, 2021 | Sold | $325,000 | MRED MLS |
| 11 Apr, 2021 | Under contract | $325,000 | MRED MLS |
| 6 Apr, 2021 | Listed for sale | $325,000 | MRED MLS |


Room Specifics
All Bedroom Info:
Total Bedrooms: 3
Bedrooms Above Ground: 3
Bedrooms Below Ground: 0
Total Bedrooms: 3
Bedrooms Above Ground: 3
Bedrooms Below Ground: 0
Second Bedroom Info:
Dimensions: —
Location: —Dimensions: —
Floor Type: Carpet
Third Bedroom Info:
Dimensions: —
Location: —Dimensions: —
Floor Type: Carpet
Bathroom Info:
Full Bathrooms: 2
Partial Bathrooms: 0Full Bathrooms: 2
Bathroom Amenities: Double Sink
Bathroom in Basement: 0
Additional Rooms Info:
Rooms: Utility Room-1st Floor,Recreation Room,Game Room,Sun Room
Basement: FullRooms: Utility Room-1st Floor,Recreation Room,Game Room,Sun Room
Basement Description: Finished
Other Specifics
| 2 | |
| Concrete Perimeter | |
| Asphalt | |
| Stamped Concrete Patio | |
| Corner Lot,Fenced Yard | |
| 85X142 | |
| — | |
| Full | |
| Hardwood Floors, First Floor Bedroom, First Floor Laundry, First Floor Full Bath | |
| Range, Microwave, Dishwasher, Disposal | |
| Not in DB | |
| Sidewalks, Street Lights, Street Paved | |
| — | |
| — | |
| — |
Tax History
| Year | Property Taxes |
|---|---|
| 2012 | $1,392 |
| 2021 | $9,278 |
Contact Agent
Nearby Similar Homes
1084 Redwood Drive, Yorkville, Illinois 60560
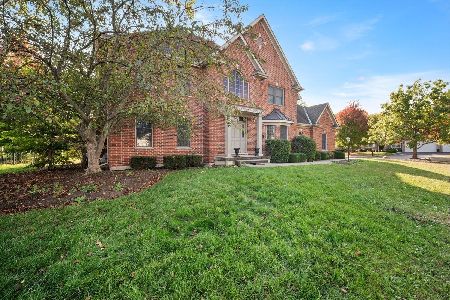
For Sale
$485,000
4 beds / 2.1 baths / 3,134 ft2
Single Family / Built: 2003
24
1122 Clearwater Drive, Yorkville, Illinois 60560
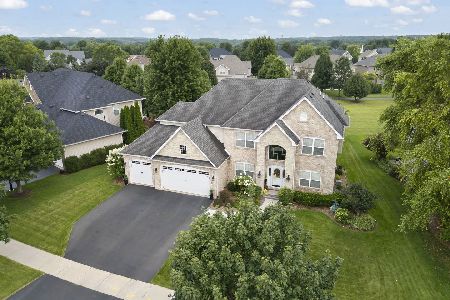
For Sale
$659,900
4 beds / 4.1 baths / 3,315 ft2
Single Family / Built: 2006
11
622 Birchwood Drive, Yorkville, Illinois 60560
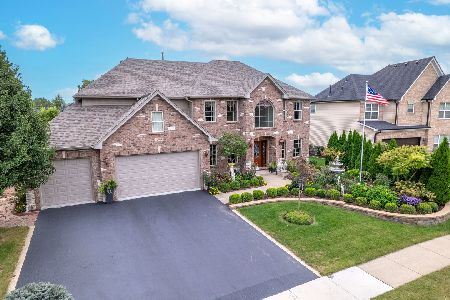
For Sale
$600,000
4 beds / 3.1 baths / 3,234 ft2
Single Family / Built: 2005
1
804 Mchugh Road, Yorkville, Illinois 60560

For Sale
$430,000
3 beds / 1.1 baths / 1,602 ft2
Single Family / Built: 1962
22
307 Woodworth Street, Yorkville, Illinois 60560
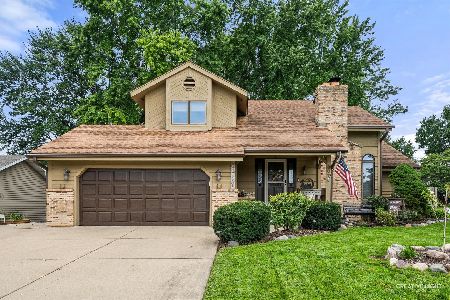
For Sale
$399,900
3 beds / 2.2 baths / 2,202 ft2
Single Family / Built: 1989
37
37 Park Drive, Yorkville, Illinois 60560

For Sale
$589,000
4 beds / 2.1 baths / 1,900 ft2
Single Family / Built: 2007
47
Nearby Sold Comparables
762 Omaha Drive, Yorkville, Illinois 60560

Sold
$249,900
3 beds / 2.0 baths / 1,900 ft2
Single Family / Built: 2011
5349
1081 Kate Drive, Yorkville, Illinois 60560
Sold
$349,900
3 beds / 2.0 baths / 2,100 ft2
Single Family / Built: 2006
7346

1091 Kate Drive, Yorkville, Illinois 60560
Sold
$389,900
4 beds / 4.1 baths / 3,345 ft2
Single Family / Built: 2006
3101
Contact Agent
Listing Provided By
john greene, Realtor
