

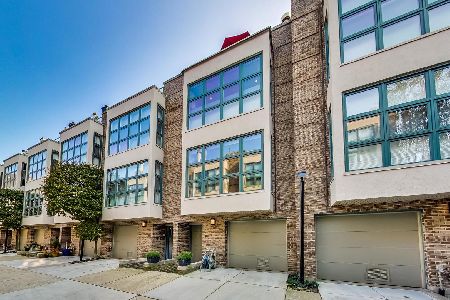
763 Melrose Street, Lake View, Chicago, Illinois 60657
Subdivision > Melrose Commons
Sorry, we are updating photos, please update this page in 15 minutes
$545,000
|
Sold
|
|
| Status: | Closed |
| Sqft: | 2,200 |
| Cost/Sqft: | $257 |
| Beds: | 3 |
| Baths: | 2 |
| Year Built: | 1988 |
| Property Taxes: | $8,309 |
| Days On Market: | 5300 |
| Lot Size: | 0,00 |
Description
STUNNING 4-LVL, EXTRA WIDE TOWNHOME @ MELROSE COMMONS. THIS 2200 SF 3BR/2BTH + DEN HAS THE FEEL OF A SF HOME & FEAT: HI CEILNGS, LRG EAT-IN KIT W/SS APPS, GRANITE. STONE FYER LEADS TO 3RD BED W/FULL BTH. HUGE MSTR BTH W/SEP SHWR, JACZI & DBL SINK. HWD FLRS THRU-OUT. DUAL ZND HEAT & AIR. SUPER OUTDR SPACE INCL: PRI PATIO ON GRND LVL + 2 ROOFTP DECKS 4 VIEW & SUN. ATCHD GAR PKG. IN-UNIT LDRY. GAS FP. WALK TO THE WORLD!
Property Specifics
| Condos/Townhomes | |
| 4 | |
| — | |
| 1988 | |
| None | |
| Brick, EIFS (e.g. Dryvit). | |
| — | |
| — | |
| No | |
| — |
| Cook | |
| Melrose Commons | |
| 429 / Monthly | |
| Parking, Insurance, TV/Cable, Exterior Maintenance, Lawn Care, Scavenger, Snow Removal, Internet | |
| Lake Michigan | |
| Public Sewer | |
| Central Air, Zoned | |
| Natural Gas, Forced Air | |
| 08054082 | |
| 14213130611007 |
Nearby Schools
| NAME: | DISTRICT: | DISTANCE: | |
|---|---|---|---|
|
Grade School
Nettelhorst Elementary School |
299 | — | |
|
Middle School
Nettelhorst Elementary School |
299 | Not in DB | |
|
High School
Lake View High School |
299 | Not in DB | |
Property History
| DATE: | EVENT: | PRICE: | SOURCE: |
|---|---|---|---|
| 1 Jun, 2012 | Sold | $545,000 | MRED MLS |
| 10 May, 2012 | Under contract | $564,500 | MRED MLS |
| 29 Apr, 2012 | Listed for sale | $564,500 | MRED MLS |
Sorry, we are updating photos, please update this page in 15 minutes
Room Specifics
All Bedroom Info:
Total Bedrooms: 3
Bedrooms Above Ground: 3
Bedrooms Below Ground: 0
Total Bedrooms: 3
Bedrooms Above Ground: 3
Bedrooms Below Ground: 0
Second Bedroom Info:
Dimensions: —
Location: —Dimensions: —
Floor Type: Hardwood
Third Bedroom Info:
Dimensions: —
Location: —Dimensions: —
Floor Type: Hardwood
Bathroom Info:
Full Bathrooms: 2
Partial Bathrooms: 0Full Bathrooms: 2
Bathroom Amenities: Whirlpool, Separate Shower, Double Sink
Bathroom in Basement: 0
Dining Room Info:
Dimensions: —
Location: —Dimensions: —
Floor Type: Hardwood
Kitchen Info:
Dimensions: —
Location: —Dimensions: —
Floor Type: Hardwood
Features: Eating Area-Table Space, Pantry-Closet
Living Room Info:
Dimensions: —
Location: —Dimensions: —
Floor Type: Hardwood
Additional Rooms Info:
Rooms: Den, Deck
Basement: NoneRooms: Den, Deck
Other Specifics
| 1 | |
| Concrete Perimeter | |
| Garage | |
| — | |
| — | |
| — | |
| Deck, Patio, Storms/Screens | |
| Common Grounds | |
| COMMON | |
| — | |
| Full | |
| Skylight(s), Bar-Wet, Hardwood Floors, Laundry Hook-Up in Unit | |
| Range, Microwave, Dishwasher, Refrigerator, Washer, Dryer, Disposal | |
| Not in DB | |
| — | |
| — | |
| Wood Burning, Gas Log, Gas Starter |
Tax History
| Year | Property Taxes |
|---|---|
| 2012 | $8,309 |
Contact Agent
Nearby Similar Homes
639 Briar Place, Chicago, Illinois 60657

For Sale
$849,000
3 beds / 2.0 baths / 0 ft2
Condos/Townhomes / Built: 2008
53
857 Roscoe Street, Chicago, Illinois 60657

For Sale
$650,000
2 beds / 2.0 baths / 1,200 ft2
Condos/Townhomes / Built: 1999
53
914 Fletcher Street, Chicago, Illinois 60657
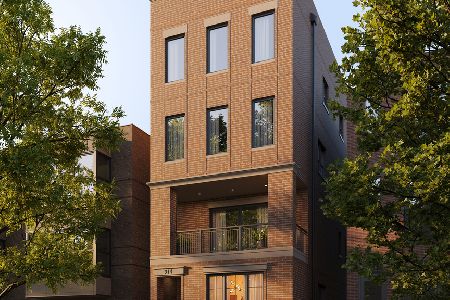
For Sale
$1,650,000
4 beds / 3.1 baths / 0 ft2
Condos/Townhomes / Built: 2026
126
918 Fletcher Street, Chicago, Illinois 60657
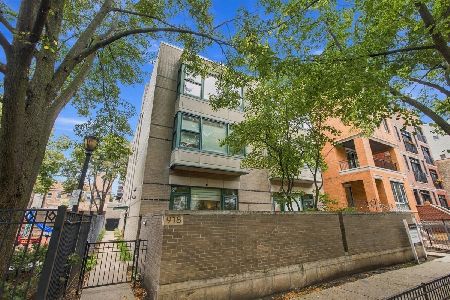
For Sale
$749,000
3 beds / 2.0 baths / 1,400 ft2
Condos/Townhomes / Built: 1990
18
846 Newport Avenue, Chicago, Illinois 60657
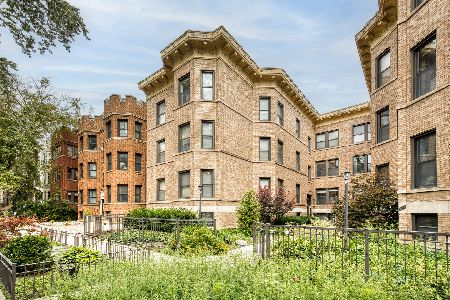
For Sale
$465,000
2 beds / 1.0 baths / 0 ft2
Condos/Townhomes / Built: 1905
38
746 Cornelia Avenue, Chicago, Illinois 60657
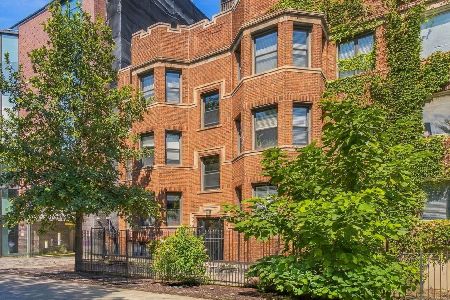
For Sale
$650,000
2 beds / 2.0 baths / 1,500 ft2
Condos/Townhomes / Built: 1929
47
Nearby Sold Comparables
777 Melrose Street, Chicago, Illinois 60657

Sold
$675,000
3 beds / 3.0 baths / 2,200 ft2
Condos/Townhomes / Built: 1988
4757
755 Melrose Street, Chicago, Illinois 60657
Sold
$525,000
3 beds / 2.1 baths / 2,200 ft2
Condos/Townhomes / Built: 1988
4403
755 Melrose Street, Chicago, Illinois 60657
Sold
$699,000
3 beds / 3.0 baths / 0 ft2
Condos/Townhomes / Built: 1988
4199
769 Melrose Street, Chicago, Illinois 60657
Sold
$699,000
3 beds / 2.1 baths / 2,200 ft2
Condos/Townhomes / Built: 1988
3771
753 Melrose Street, Chicago, Illinois 60657
Sold
$675,000
3 beds / 2.1 baths / 2,200 ft2
Condos/Townhomes / Built: 1988
3766
777 Melrose Street, Chicago, Illinois 60657
Sold
$725,000
3 beds / 3.0 baths / 2,200 ft2
Condos/Townhomes / Built: 1988
2071
Contact Agent
Listing Provided By
@properties
