

763 Poplar Court, Oswego, Illinois 60543
Sorry, we are updating photos, please update this page in 15 minutes
$265,000
|
Sold
|
|
| Status: | Closed |
| Sqft: | 2,124 |
| Cost/Sqft: | $125 |
| Beds: | 4 |
| Baths: | 3 |
| Year Built: | 1995 |
| Property Taxes: | $6,855 |
| Days On Market: | 2827 |
| Lot Size: | 0,23 |
Description
Welcome to this meticulously maintained 4 bed 2.1 bath home! Ready for you to move right in, this home features hardwood floors throughout the entire main floor, an updated kitchen and master bath, and a newer furnace and sump pump. A green thumb's dream, this home is surrounded by stunning landscaping. The brick paver patio in the back is perfect for entertaining for the upcoming spring and summer months. Located just minutes away from charming downtown Oswego and the Fox River, you'll never run out of things to do. This one won't last long!
Property Specifics
| Single Family | |
| — | |
| — | |
| 1995 | |
| Full | |
| Vinyl Siding | |
| Asphalt | |
| — | |
| No | |
| 0.23 |
| Kendall | |
| — | |
| 120 / Annual | |
| Insurance | |
| Public | |
| Public Sewer | |
| Central Air | |
| Natural Gas, Forced Air | |
| 10271232 | |
| 0320327019 |
Nearby Schools
| NAME: | DISTRICT: | DISTANCE: | |
|---|---|---|---|
|
Grade School
Prairie Point Elementary School |
308 | — | |
|
Middle School
Traughber Junior High School |
308 | Not in DB | |
|
High School
Oswego High School |
308 | Not in DB | |
Property History
| DATE: | EVENT: | PRICE: | SOURCE: |
|---|---|---|---|
| 25 Mar, 2019 | Sold | $265,000 | MRED MLS |
| 14 Feb, 2019 | Under contract | $265,000 | MRED MLS |
| 13 Feb, 2019 | Listed for sale | $265,000 | MRED MLS |
Sorry, we are updating photos, please update this page in 15 minutes
Room Specifics
All Bedroom Info:
Total Bedrooms: 4
Bedrooms Above Ground: 4
Bedrooms Below Ground: 0
Total Bedrooms: 4
Bedrooms Above Ground: 4
Bedrooms Below Ground: 0
Second Bedroom Info:
Dimensions: —
Location: —Dimensions: —
Floor Type: Carpet
Third Bedroom Info:
Dimensions: —
Location: —Dimensions: —
Floor Type: Carpet
Fourth Bedroom Info:
Dimensions: —
Location: —Dimensions: —
Floor Type: Carpet
Bathroom Info:
Full Bathrooms: 3
Partial Bathrooms: 1Full Bathrooms: 3
Bathroom Amenities: Separate Shower, Double Sink
Bathroom in Basement: 0
Dining Room Info:
Dimensions: —
Location: —Dimensions: —
Floor Type: Hardwood
Kitchen Info:
Dimensions: —
Location: —Dimensions: —
Floor Type: Hardwood
Features: Eating Area-Breakfast Bar, Island
Laundry Room Info:
Dimensions: —
Location: —Dimensions: —
Floor Type: Wood Laminate
Living Room Info:
Dimensions: —
Location: —Dimensions: —
Floor Type: Hardwood
Family Room Info:
Dimensions: —
Location: —Dimensions: —
Floor Type: Hardwood
Additional Rooms Info:
Rooms: No additional rooms
Basement: FullRooms: No additional rooms
Other Specifics
| 2 | |
| Concrete Perimeter | |
| Garage | |
| — | |
| — | |
| — | |
| Brick Paver Patio | |
| Cul-De-Sac | |
| 156X157X85X39X44 | |
| — | |
| Full | |
| Hardwood Floors, First Floor Laundry | |
| Range, Microwave, Dishwasher, Refrigerator, Washer, Dryer, Disposal, Water Softener Owned | |
| Not in DB | |
| Street Lights, Street Paved | |
| — | |
| — |
Tax History
| Year | Property Taxes |
|---|---|
| 2019 | $6,855 |
Contact Agent
Nearby Similar Homes
636 Briarwood Lane, Oswego, Illinois 60543
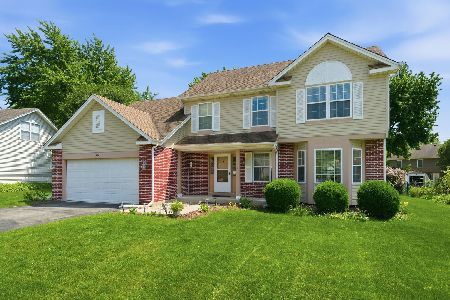
For Sale
$379,900
4 beds / 2.1 baths / 2,299 ft2
Single Family / Built: 1994
65
472 Arboretum Way, Oswego, Illinois 60543
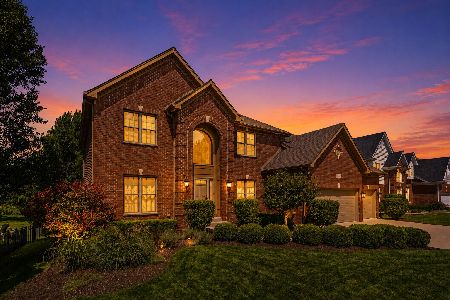
For Sale
$625,000
4 beds / 3.1 baths / 4,325 ft2
Single Family / Built: 2005
81
236 Isleview Drive, Oswego, Illinois 60543
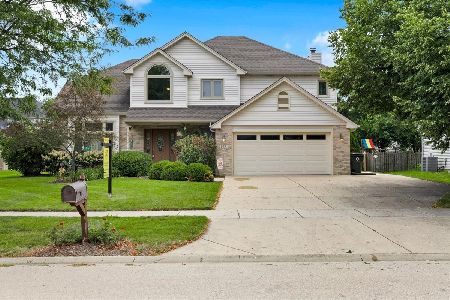
For Sale
$525,000
4 beds / 2.1 baths / 3,308 ft2
Single Family / Built: 1997
90
502 Saratoga Court, Oswego, Illinois 60543
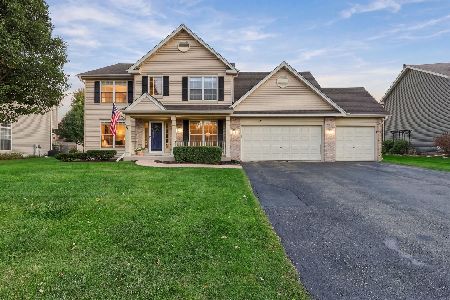
For Sale
$485,000
4 beds / 3.1 baths / 2,700 ft2
Single Family / Built: 1998
33
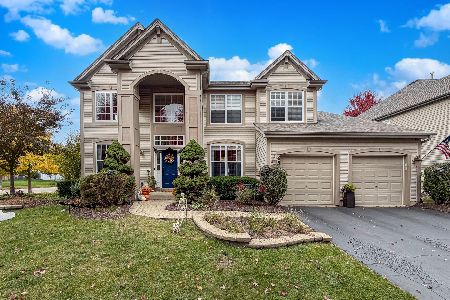
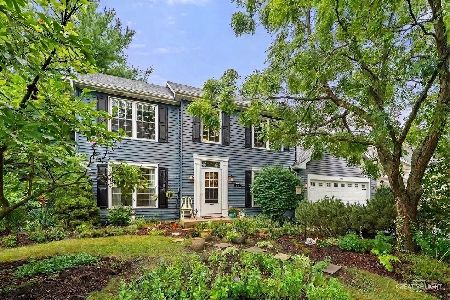
203 Parkside Lane, Oswego, Illinois 60543
For Sale
$410,000
3 beds / 2.1 baths / 2,156 ft2
Single Family / Built: 1995
52
Nearby Sold Comparables
765 Poplar Court, Oswego, Illinois 60543

Sold
$375,000
4 beds / 3.1 baths / 2,194 ft2
Single Family / Built: 1993
1141
765 Poplar Court, Oswego, Illinois 60543

Sold
$287,700
4 beds / 3.1 baths / 2,194 ft2
Single Family / Built: 1993
2716
705 Pinehurst Lane, Oswego, Illinois 60543
Sold
$279,900
4 beds / 2.1 baths / 0 ft2
Single Family / Built: 1994
6949
705 Pinehurst Lane, Oswego, Illinois 60543
Sold
$172,000
4 beds / 2.1 baths / 1,955 ft2
Single Family / Built: 1994
4983
705 Pinehurst Lane, Oswego, Illinois 60543
Sold
$234,900
4 beds / 2.1 baths / 2,500 ft2
Single Family / Built: 1994
4847
705 Pinehurst Lane, Oswego, Illinois 60543
Sold
$249,900
4 beds / 2.1 baths / 2,500 ft2
Single Family / Built: 1994
3778
Contact Agent
Listing Provided By
john greene, Realtor
