

785 Twin Elms Lane, Batavia, Illinois 60510
Subdivision > Tanglewood
Sorry, we are updating photos, please update this page in 15 minutes
$590,000
|
Sold
|
|
| Status: | Closed |
| Sqft: | 3,744 |
| Cost/Sqft: | $154 |
| Beds: | 5 |
| Baths: | 5 |
| Year Built: | 2000 |
| Property Taxes: | $16,772 |
| Days On Market: | 6815 |
| Lot Size: | 0,00 |
Description
AMAZING VALUE! 5500 SF of custom home on 3 lvls*5 bds/5 bths/Easy $100K +/- finished basement/add l bdrm/full bth/library/home theater/custom wet bar*2-stry FR, custom pillars, masonary/limestone FP, GIGANTIC Chef s Kit/custom cabs, buffet*HUGE Builder built Sun Room*MSTR w/FP*Spa resembling mstr bth*3-car, 2 story, side load gar, impeccably landscaped lot*Backs to prairie area*Move-in condition! Bank Owned
Property Specifics
| Single Family | |
| — | |
| Traditional | |
| 2000 | |
| Full | |
| Brick, Cedar | |
| Asphalt | |
| — | |
| No | |
| — |
| Kane | |
| Tanglewood | |
| 275 / Quarterly | |
| Insurance, Clubhouse, Pool | |
| Public | |
| Public Sewer | |
| Central Air, Zoned | |
| Natural Gas, Forced Air | |
| 06812974 | |
| 1220479005 |
Property History
| DATE: | EVENT: | PRICE: | SOURCE: |
|---|---|---|---|
| 21 Mar, 2008 | Sold | $590,000 | MRED MLS |
| 29 Feb, 2008 | Under contract | $574,900 | MRED MLS |
| 27 Feb, 2008 | Listed for sale | $574,900 | MRED MLS |
| 15 Sep, 2014 | Sold | $520,000 | MRED MLS |
| 31 Aug, 2014 | Under contract | $539,000 | MRED MLS |
| — | Last price change | $549,000 | MRED MLS |
| 29 Aug, 2013 | Listed for sale | $579,900 | MRED MLS |
Sorry, we are updating photos, please update this page in 15 minutes
Room Specifics
All Bedroom Info:
Total Bedrooms: 6
Bedrooms Above Ground: 5
Bedrooms Below Ground: 1
Total Bedrooms: 6
Bedrooms Above Ground: 5
Bedrooms Below Ground: 1
Second Bedroom Info:
Dimensions: —
Location: —Dimensions: —
Floor Type: Carpet
Third Bedroom Info:
Dimensions: —
Location: —Dimensions: —
Floor Type: Carpet
Fourth Bedroom Info:
Dimensions: —
Location: —Dimensions: —
Floor Type: Carpet
Bathroom Info:
Full Bathrooms: 5
Partial Bathrooms: —Full Bathrooms: 5
Bathroom Amenities: Whirlpool, Separate Shower, Double Sink
Bathroom in Basement: 1
Dining Room Info:
Dimensions: —
Location: —Dimensions: —
Floor Type: Carpet
Kitchen Info:
Dimensions: —
Location: —Dimensions: —
Floor Type: Ceramic Tile
Features: Eating Area-Breakfast Bar, Island, Pantry-Butler
Laundry Room Info:
Dimensions: —
Location: —Dimensions: —
Floor Type: Ceramic Tile
Living Room Info:
Dimensions: —
Location: —Dimensions: —
Floor Type: Carpet
Family Room Info:
Dimensions: —
Location: —Dimensions: —
Floor Type: Carpet
Additional Rooms Info:
Rooms: Bedroom 5, Bedroom 6, Den, Enclosed Porch, Gallery, Great Room, Office, Recreation Room, Sun Room, Utility Room-1st Floor
Basement: FullRooms: Bedroom 5, Bedroom 6, Den, Enclosed Porch, Gallery, Great Room, Office, Recreation Room, Sun Room, Utility Room-1st Floor
Other Specifics
| 3 | |
| Concrete Perimeter | |
| Garage | |
| — | |
| — | |
| — | |
| Patio | |
| Landscaped | |
| 13236 | |
| Pull Down Stair,Unfinished | |
| Full | |
| Vaulted/Cathedral Ceilings, Skylight(s), Bar-Wet | |
| Range, Microwave, Dishwasher, Refrigerator, Disposal | |
| Not in DB | |
| Clubhouse, Pool, Tennis Courts, Sidewalks, Street Lights, Street Paved | |
| — | |
| — |
Tax History
| Year | Property Taxes |
|---|---|
| 2008 | $16,772 |
| 2014 | $16,129 |
Contact Agent
Nearby Similar Homes
2310 Big Woods Drive, Batavia, Illinois 60510

For Sale
$649,000
5 beds / 3.0 baths / 2,934 ft2
Single Family / Built: 1997
24
Nearby Sold Comparables
763 Twin Elms Lane, Batavia, Illinois 60510

Sold
$565,000
4 beds / 3.1 baths / 4,340 ft2
Single Family / Built: 2003
5294
763 Twin Elms Lane, Batavia, Illinois 60510
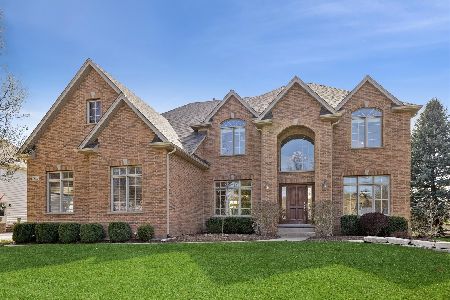
Sold
$949,900
4 beds / 4.1 baths / 4,340 ft2
Single Family / Built: 2003
198
859 Twin Elms Lane, Batavia, Illinois 60510
Sold
$479,900
4 beds / 5.0 baths / 3,695 ft2
Single Family / Built: 2002
4498
859 Twin Elms Lane, Batavia, Illinois 60510
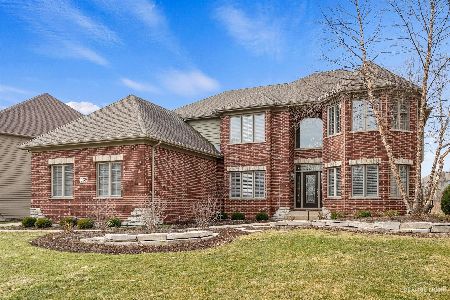
Sold
$650,000
4 beds / 5.0 baths / 3,700 ft2
Single Family / Built: 2001
2054
Contact Agent
Listing Provided By
RE/MAX Professionals Select
