

7630 124th Place, Palos Heights, Illinois 60463
$334,000
|
Sold
|
|
| Status: | Closed |
| Sqft: | 2,261 |
| Cost/Sqft: | $159 |
| Beds: | 5 |
| Baths: | 2 |
| Year Built: | 1959 |
| Property Taxes: | $9,477 |
| Days On Market: | 2805 |
| Lot Size: | 0,60 |
Description
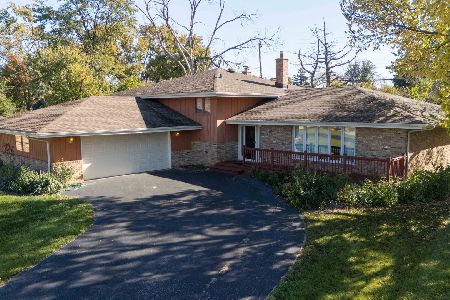
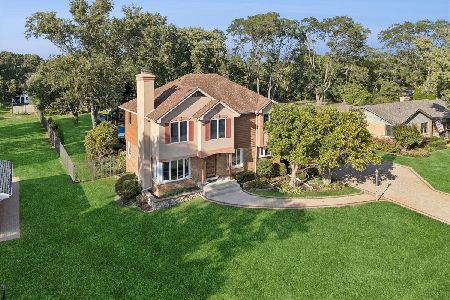
Amazing Palos Heights home with 5 bedrooms, 2 baths and set on over 1/2 acre wooded lot! Features include freshly re-finished gleaming hardwood floors and spacious living room with fireplace. Over sized master bedroom with hardwood floors, walk in closet, and deck over looking beautiful yard. New shared master bath with tasteful neutral tilework. Lower level family room with fireplace. Laundry room includes two washers and two dryers. Enjoy outdoor living on oversized deck overlooking spacious yard featuring a beautiful summer home plus storage shed and basketball court area! Well maintained and features many recent upgrades including all new windows & roof (2016), new front porch (2017), new front door (2017), heated and insulated garage (2017), and much more! Two furnaces (zoned). All freshly painted throughout. The list goes on!! A must see!
Property Specifics
| Single Family | |
| — | |
| — | |
| 1959 | |
| Full | |
| Brick | |
| Asphalt | |
| — | |
| No | |
| 0.6 |
| Cook | |
| — | |
| 0 / Not Applicable | |
| None | |
| Lake Michigan | |
| Public Sewer | |
| Central Air | |
| Natural Gas, Forced Air, Sep Heating Systems - 2+, Zoned | |
| 10292567 | |
| 23253010480000 |
Property History
| DATE: | EVENT: | PRICE: | SOURCE: |
|---|---|---|---|
| 7 May, 2019 | Sold | $334,000 | MRED MLS |
| 3 Apr, 2019 | Under contract | $359,900 | MRED MLS |
| 28 Feb, 2019 | Listed for sale | $359,900 | MRED MLS |
Room Specifics
Total Bedrooms: 5
Bedrooms Above Ground: 5
Bedrooms Below Ground: 0
Dimensions: —
Floor Type: Hardwood
Dimensions: —
Floor Type: Hardwood
Dimensions: —
Floor Type: Hardwood
Full Bathrooms: 2
Bathroom Amenities: Separate Shower
Bathroom in Basement: 0
Dimensions: —
Floor Type: Hardwood
Dimensions: —
Floor Type: Other
Features: Eating Area-Table Space
Dimensions: —
Floor Type: Other
Dimensions: —
Floor Type: Hardwood
Dimensions: —
Floor Type: Vinyl
Rooms: Sun Room, Bedroom 5, Utility Room-Lower Level, Walk In Closet, Deck, Mud Room
Other Specifics
| 2 | |
| Concrete Perimeter | |
| Garage | |
| — | |
| — | |
| — | |
| Balcony, Deck, Porch, Breezeway | |
| Wooded | |
| 100 X 260 | |
| — | |
| Full | |
| Hardwood Floors, First Floor Bedroom | |
| Range, Microwave, Dishwasher, Refrigerator, Washer, Dryer | |
| Not in DB | |
| Street Paved | |
| — | |
| — |
Tax History
| Year | Property Taxes |
|---|---|
| 2019 | $9,477 |
Contact Agent
Nearby Similar Homes
Nearby Sold Comparables

Contact Agent
Listing Provided By
RE/MAX 1st Service
