

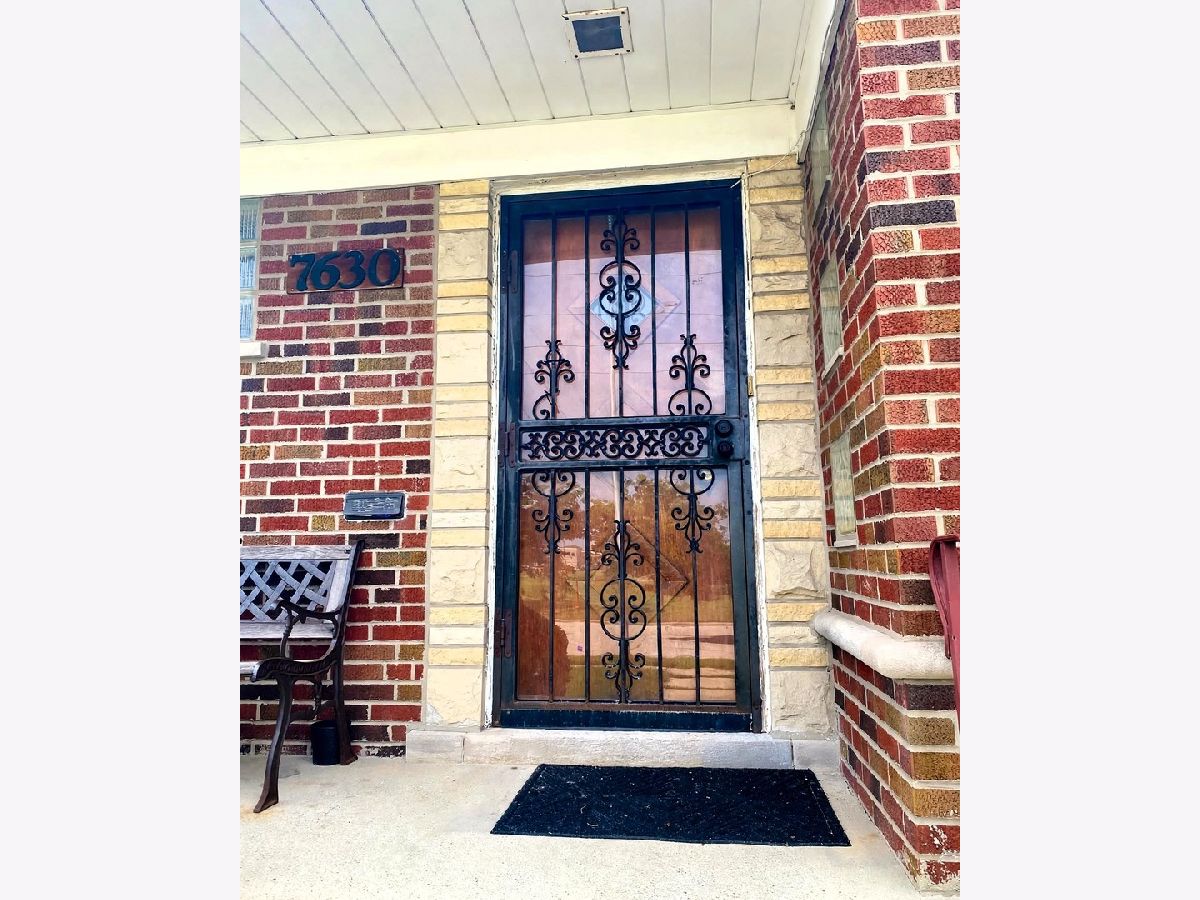
7630 Lavergne Avenue, Burbank, Illinois 60459


$360,000
|
Sold
|
|
| Status: | Closed |
| Sqft: | 1,750 |
| Cost/Sqft: | $215 |
| Beds: | 3 |
| Baths: | 3 |
| Year Built: | 1962 |
| Property Taxes: | $7,000 |
| Lot Size: | 0,00 |
Description
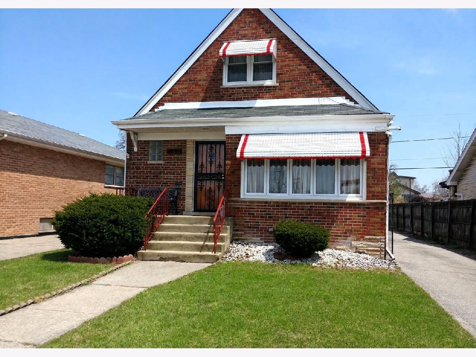
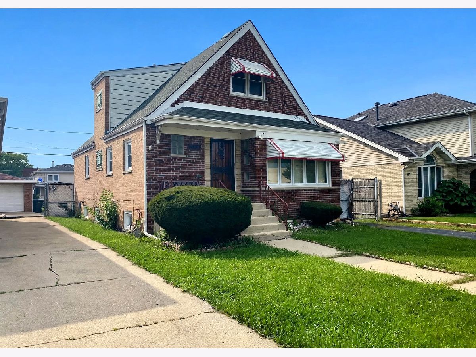
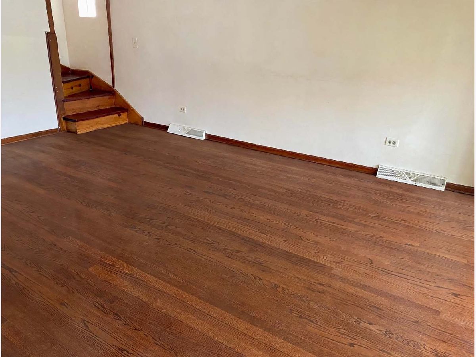
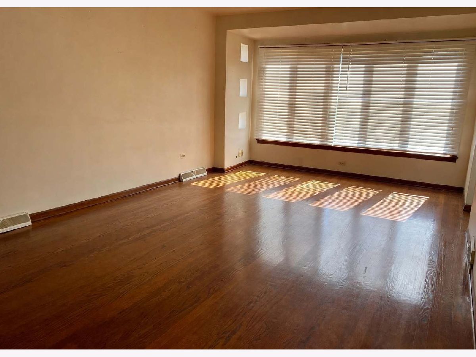
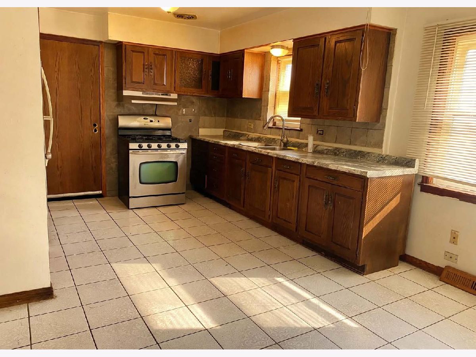
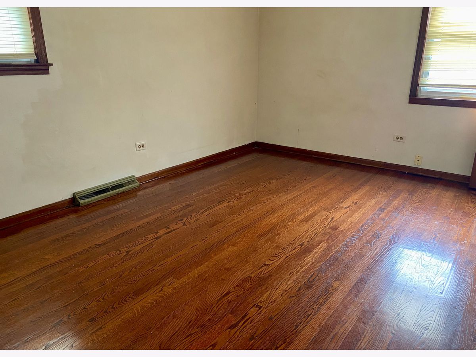
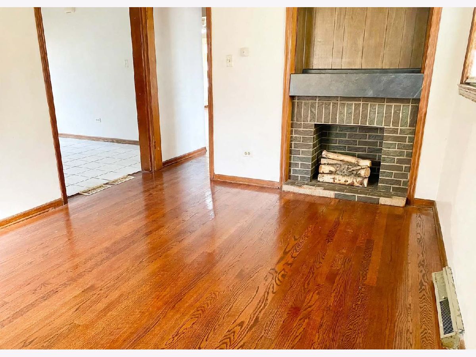
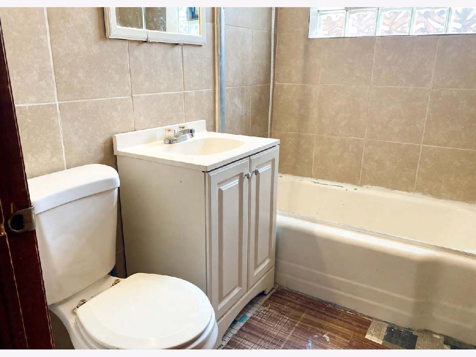
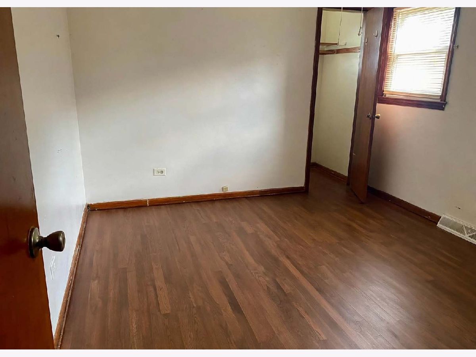
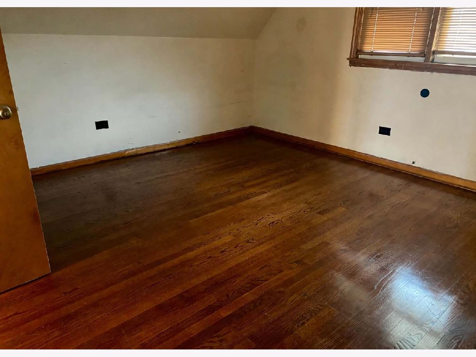
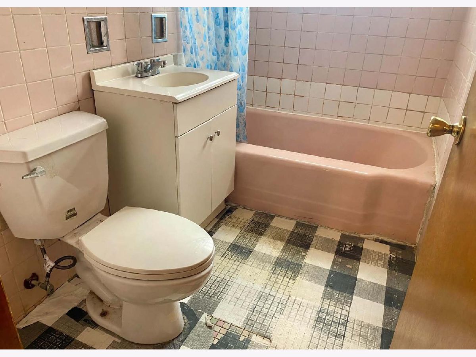
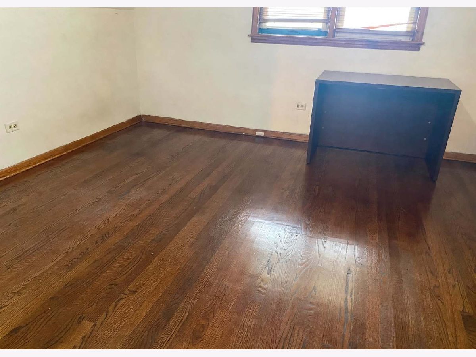
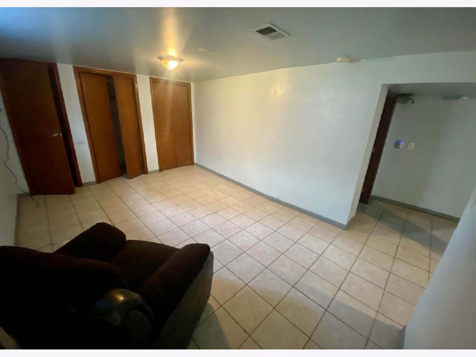
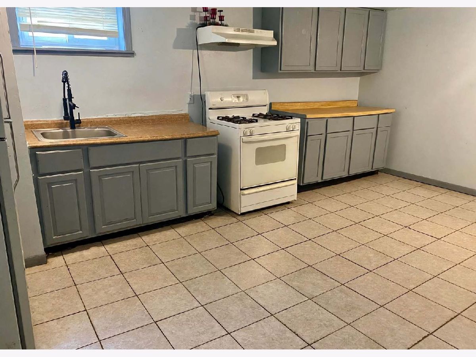
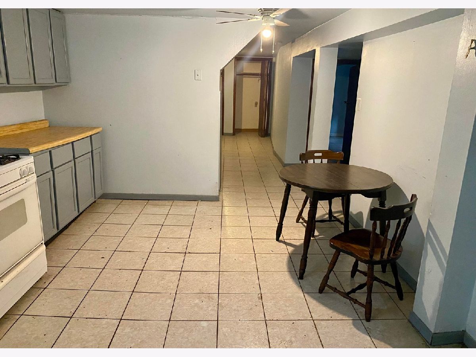
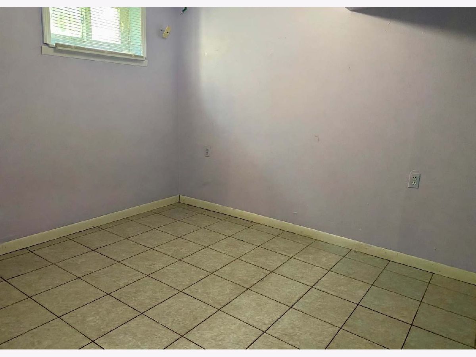
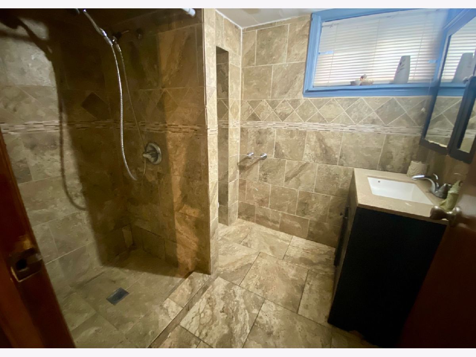
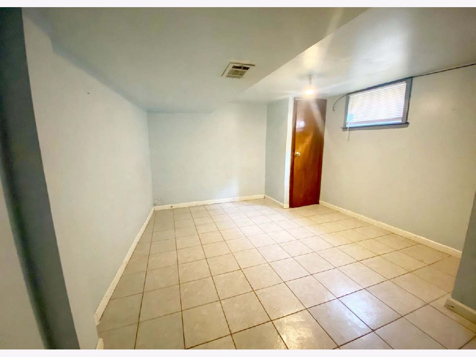
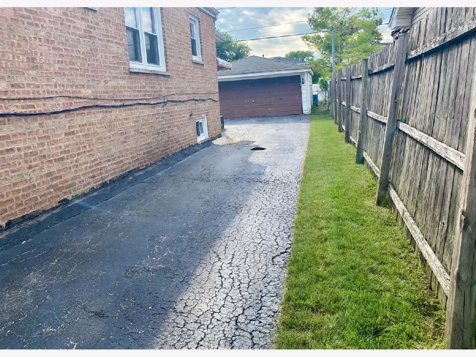
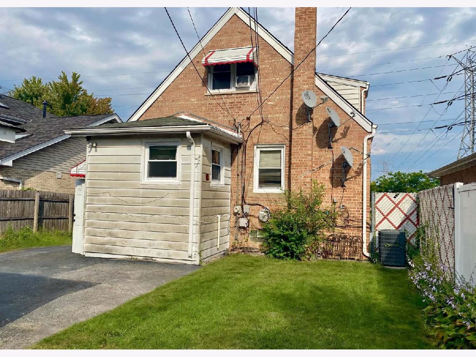
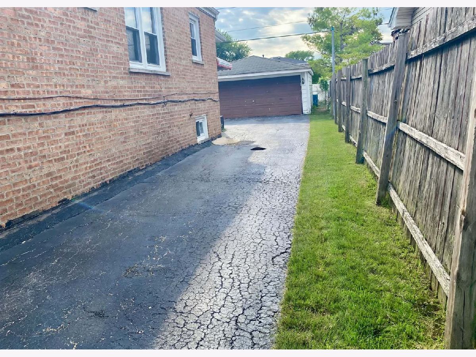
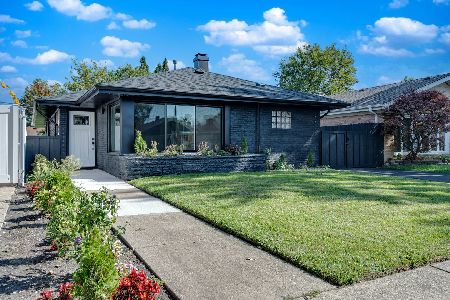
There's a Whole Lot to Offer in this Freshly Painted Big Big Burbank Brick Home close to 79th Street and Cicero Avenue for shopping and convenience. 5 Bedrooms, 3 Full Baths. More than just a house. this Home provides space to grow, room to gather, and flexibility. Full finished Basement with 4 rooms including 2 bedrooms and a Second kitchen making this an ideal Related Living or Extended Family Home. News include: Roof in 2017, Windows 2018, Central Air 2019, Hot Water Heater, Furnace and Sump Pump all replaced in 2023, 2024, 2025. Fenced Yard with Side Drive and 2 Car Garage!i Hardwood Floors and Formal Dining Room on the first floor. Separate exterior entrance to basement. All appliances include 2 stoves, 2 refrigerators, washer and dryer. Easy to show anytime. Motivated Seller may contribute to buyer's closing costs with acceptable offer. Make your appointment today and Make your offer.
Property Specifics
| Single Family | |
| — | |
| Cape Cod | |
| 1962 | |
| Finished, Exterior Entry, Rec/Family Area, Sleeping Area, Walk-Up Access, Full, Walk-Out Access | |
| Brick | |
| Asphalt | |
| Brick Cape Cod | |
| No | |
| — |
| Cook | |
| — | |
| — / Not Applicable | |
| None | |
| Lake Michigan | |
| Public Sewer | |
| Central Air | |
| Gas, Forced Air | |
| No | |
| 12749254 | |
| 19284070410000 |
Nearby Schools
| NAME: | DISTRICT: | DISTANCE: | |
|---|---|---|---|
|
Grade School
Richard Byrd Elementary School |
111 | — | |
|
Middle School
Liberty Junior High School |
111 | Not in DB | |
|
High School
Reavis High School |
220 | Not in DB | |
Room Specifics
Total Bedrooms: 5
Bedrooms Above Ground: 3
Bedrooms Below Ground: 2
Dimensions: 15X13
Floor Type: Hardwood
Dimensions: 14X14
Floor Type: Hardwood
Dimensions: 13X11
Floor Type: Hardwood
Dimensions: 14X12
Floor Type: Tile
Full Bathrooms: 3
Bathroom Amenities: —
Bathroom in Basement: 1
Dimensions: 14X12
Floor Type: Hardwood
Dimensions: 18X12
Floor Type: Ceramic Tile
Features: Eating Area-Table Space
Dimensions: 21X13
Floor Type: Hardwood
Dimensions: 18X12
Floor Type: Ceramic Tile
Rooms: Bedroom 5, Kitchen
Name: Bedroom 5
Dimensions: 11X11
Floor Type: Ceramic Tile
Name: Kitchen- 2nd
Dimensions: 19X12
Floor Type: Ceramic Tile
Other Specifics
| 2 | |
| — | |
| Asphalt, Side Driveway, No Garage, Garage Owned, Detached, Garage | |
| — | |
| Hardwood, Wood | |
| — | |
| Fenced | |
| — | |
| — | |
| 40 X 123 | |
| — | |
| None | |
| 1st Floor Bedroom, In-Law Floorplan, 1st Floor Full Bath, Walk-In Closet(s), Replacement Windows | |
| Range, Refrigerator, Washer, Dryer | |
| Not in DB | |
| — | |
| — | |
| — |
Contact Agent
Nearby Similar Homes
Nearby Sold Comparables



Contact Agent
Listing Provided By
RE/MAX 10
