

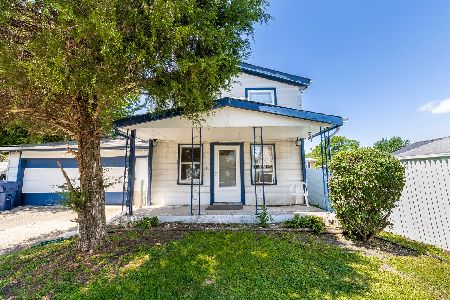
7630 Odell Avenue, Bridgeview, Illinois 60455


$315,000
|
Sold
|
|
| Status: | Closed |
| Sqft: | 1,719 |
| Cost/Sqft: | $180 |
| Beds: | 4 |
| Baths: | 2 |
| Year Built: | 1938 |
| Property Taxes: | $7,936 |
| Lot Size: | 0,15 |
Description
Move-in ready 4-bedroom, 2-bath home in Bridgeview! This newly remodeled two-story home features a bright kitchen with granite countertops and tile backsplash, newer windows throughout, and fresh paint and carpet. The flooring on the main level is dark large format hardwood along with vinyl. Major updates include new siding, fascia, and soffits, plus updated electrical and plumbing. The house roof was replaced in 2014 and a new air conditioner was installed in 2024. Enjoy plenty of closet space and a large garage with extra workspace and a brand new roof just installed! This property is located in a convenient area close to highways, shopping, and dining, this turnkey property offers modern comfort and easy living. Schedule your showing today!
Property Specifics
| Single Family | |
| — | |
| — | |
| 1938 | |
| 2022 | |
| None | |
| Wood Siding | |
| Asphalt | |
| — | |
| No | |
| 0.15 |
| Cook | |
| — | |
| — / Not Applicable | |
| None | |
| Public | |
| Public Sewer | |
| Central Air | |
| Gas | |
| 12714619 | |
| 18254030200000 |
Nearby Schools
| NAME: | DISTRICT: | DISTANCE: | |
|---|---|---|---|
|
Grade School
Bridgeview Elementary School |
109 | — | |
|
Middle School
Geo T Wilkins Junior High School |
109 | Not in DB | |
|
High School
Argo Community High School |
217 | Not in DB | |


Room Specifics
Total Bedrooms: 4
Bedrooms Above Ground: 4
Bedrooms Below Ground: 0
Dimensions: 19X12
Floor Type: Carpet
Dimensions: 16X13
Floor Type: Carpet
Dimensions: 13X12
Floor Type: Carpet
Dimensions: 14X8
Floor Type: Vinyl
Full Bathrooms: 2
Bathroom Amenities: —
Bathroom in Basement: 0
Dimensions: 10X8
Floor Type: Vinyl
Dimensions: 16X11
Floor Type: Vinyl
Features: Eating Area-Breakfast Bar, Eating Area-Table Space, Granite Counters
Dimensions: 9X7
Floor Type: —
Dimensions: 18X13
Floor Type: Hardwood
Rooms: Mud Room, Utility Room-1st Floor
Name: Mud Room
Dimensions: 9X9
Floor Type: Vinyl
Name: Utility Room-1st Floor
Dimensions: 9X7
Floor Type: —
Other Specifics
| 1 | |
| — | |
| Asphalt, Garage Door Opener, Garage Owned, Detached, Garage | |
| Main Level, Gas Dryer Hookup, In Unit, Laundry Closet, Sink | |
| Hardwood, Laminate | |
| — | |
| — | |
| — | |
| 133 X 50 | |
| — | |
| None | |
| 1st Floor Bedroom, 1st Floor Full Bath | |
| Range, Microwave, Dishwasher, Refrigerator, Washer, Dryer, Range Hood | |
| Not in DB | |
| Park, Curbs, Sidewalks, Street Lights, Street Paved | |
| — | |
| — |
Contact Agent
Nearby Similar Homes
Nearby Sold Comparables

Contact Agent
Listing Provided By
N D Realty
