

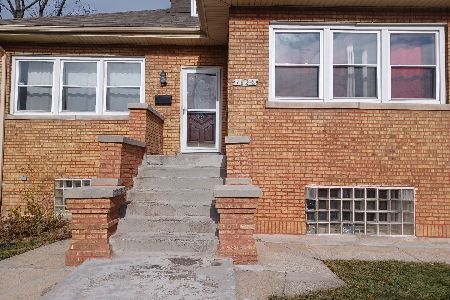
7637 Wood Street, Auburn Gresham, Chicago, Illinois 60620
$174,000
|
Sold
|
|
| Status: | Closed |
| Sqft: | 1,420 |
| Cost/Sqft: | $127 |
| Beds: | 4 |
| Baths: | 3 |
| Year Built: | 1923 |
| Property Taxes: | $2,071 |
| Days On Market: | 3726 |
| Lot Size: | 0,09 |
Description
WOW! Completely remodeled home! All stainless appliances, new cabinets with soft closing drawers and doors, granite counters, new ceramic tile, real oak flooring, new windows, new furnace and A/C, new water heater, new electrical service, new trim, new 2-panel doors! The list goes on! This is a must see home. Dormered attic with a full bath, 2 spacious beds and a bonus room! This entire home has over 2,500 sq. ft. of living space including the full finished basement! The addition of a newly constructed 2 car garage tops everything off! 5 bedrooms total and 3 full bathrooms! This home qualifies the borrower for up to $8k in matching down payment funds and virtually no closing costs! All furniture is negotiable as well! Including what is stored in the garage.
Property Specifics
| Single Family | |
| — | |
| Bungalow | |
| 1923 | |
| Full, Walkout | |
| Brick | |
| Asphalt | |
| — | |
| No | |
| 0.09 |
| Cook | |
| — | |
| 0 / Not Applicable | |
| None | |
| Lake Michigan | |
| Public Sewer | |
| Central Air | |
| Natural Gas | |
| 09327263 | |
| 20304160130000 |
Property History
| DATE: | EVENT: | PRICE: | SOURCE: |
|---|---|---|---|
| 28 Nov, 2016 | Sold | $174,000 | MRED MLS |
| 21 Oct, 2016 | Under contract | $179,900 | MRED MLS |
| — | Last price change | $180,000 | MRED MLS |
| 27 Aug, 2016 | Listed for sale | $180,000 | MRED MLS |
Room Specifics
Total Bedrooms: 5
Bedrooms Above Ground: 4
Bedrooms Below Ground: 1
Dimensions: —
Floor Type: Carpet
Dimensions: —
Floor Type: Carpet
Dimensions: —
Floor Type: Carpet
Full Bathrooms: 3
Bathroom Amenities: —
Bathroom in Basement: 1
Dimensions: —
Floor Type: Hardwood
Dimensions: —
Floor Type: Ceramic Tile
Dimensions: —
Floor Type: Ceramic Tile
Dimensions: —
Floor Type: Hardwood
Rooms: Bedroom 5
Other Specifics
| 2 | |
| Concrete Perimeter | |
| Garage | |
| — | |
| — | |
| — | |
| — | |
| Fenced Yard | |
| 30X124 | |
| Dormer,Finished | |
| None | |
| Hardwood Floors, First Floor Bedroom, First Floor Full Bath | |
| Range, Microwave, Dishwasher, Refrigerator, Freezer, Stainless Steel Appliance(s) | |
| Not in DB | |
| — | |
| — | |
| — |
Tax History
| Year | Property Taxes |
|---|---|
| 2016 | $2,071 |
Contact Agent
Nearby Similar Homes

Nearby Sold Comparables

Contact Agent
Listing Provided By
Baird & Warner
