

7643 Walnut Avenue, Woodridge, Illinois 60517
Sorry, we are updating photos, please update this page in 15 minutes
$165,900
|
Sold
|
|
| Status: | Closed |
| Sqft: | 0 |
| Cost/Sqft: | — |
| Beds: | 3 |
| Baths: | 2 |
| Year Built: | 1960 |
| Property Taxes: | $5,320 |
| Days On Market: | 5285 |
| Lot Size: | 0,20 |
Description
Make us an offer! Lovely remodeled home in move-in condition. Newer Kit cabs, appl's & HW floors (4yrs). FR w/new hardwood & windows (3yrs). Laundry sink, floor & HWH (5yrs). Siding (2yrs). Tear off roof/attic insul (4yrs). LR windows/hardwood (2yrs). Baths remodeled. MBR new windows (3yrs). Newer garage roof/siding. Cement crawl. Fenced yard.
Property Specifics
| Single Family | |
| — | |
| Ranch | |
| 1960 | |
| None | |
| Vinyl Siding | |
| Asphalt | |
| RANCH | |
| No | |
| 0.2 |
| Du Page | |
| — | |
| 0 / Not Applicable | |
| None | |
| Lake Michigan | |
| Public Sewer | |
| Central Air | |
| Natural Gas, Forced Air | |
| 08064874 | |
| 0825302013 |
Property History
| DATE: | EVENT: | PRICE: | SOURCE: |
|---|---|---|---|
| 25 Jun, 2010 | Sold | $224,000 | MRED MLS |
| 30 Apr, 2010 | Under contract | $229,000 | MRED MLS |
| 14 Apr, 2010 | Listed for sale | $229,000 | MRED MLS |
| 11 Dec, 2012 | Sold | $165,900 | MRED MLS |
| 24 Aug, 2012 | Under contract | $165,000 | MRED MLS |
| — | Last price change | $203,900 | MRED MLS |
| 11 May, 2012 | Listed for sale | $219,900 | MRED MLS |
| 12 Nov, 2019 | Sold | $237,000 | MRED MLS |
| 1 Oct, 2019 | Under contract | $239,900 | MRED MLS |
| — | Last price change | $244,900 | MRED MLS |
| 1 Aug, 2019 | Listed for sale | $249,900 | MRED MLS |
| 9 Apr, 2025 | Sold | $350,000 | MRED MLS |
| 25 Feb, 2025 | Under contract | $345,000 | MRED MLS |
| 13 Feb, 2025 | Listed for sale | $345,000 | MRED MLS |
Sorry, we are updating photos, please update this page in 15 minutes
Room Specifics
All Bedroom Info:
Total Bedrooms: 3
Bedrooms Above Ground: 3
Bedrooms Below Ground: 0
Total Bedrooms: 3
Bedrooms Above Ground: 3
Bedrooms Below Ground: 0
Second Bedroom Info:
Dimensions: —
Location: —Dimensions: —
Floor Type: Carpet
Third Bedroom Info:
Dimensions: —
Location: —Dimensions: —
Floor Type: Carpet
Bathroom Info:
Full Bathrooms: 2
Partial Bathrooms: 0Full Bathrooms: 2
Bathroom Amenities: —
Bathroom in Basement: 0
Kitchen Info:
Dimensions: —
Location: —Dimensions: —
Floor Type: Hardwood
Features: Eating Area-Table Space, Island
Laundry Room Info:
Dimensions: —
Location: —Dimensions: —
Floor Type: Vinyl
Living Room Info:
Dimensions: —
Location: —Dimensions: —
Floor Type: Hardwood
Family Room Info:
Dimensions: —
Location: —Dimensions: —
Floor Type: Hardwood
Additional Rooms Info:
Rooms: No additional rooms
Basement: NoneRooms: No additional rooms
Other Specifics
| 2 | |
| Concrete Perimeter | |
| Garage | |
| — | |
| — | |
| — | |
| — | |
| Fenced Yard | |
| 68X129 | |
| — | |
| Full | |
| First Floor Bedroom | |
| Range, Microwave, Dishwasher, Refrigerator, Washer, Dryer | |
| Not in DB | |
| Street Lights, Street Paved | |
| — | |
| Wood Burning, Gas Starter |
Tax History
| Year | Property Taxes |
|---|---|
| 2010 | $4,949 |
| 2012 | $5,320 |
| 2019 | $5,242 |
| 2025 | $5,662 |
Contact Agent
Nearby Similar Homes
7637 Woodridge Drive, Woodridge, Illinois 60517

For Sale
$295,000
3 beds / 1.0 baths / 1,073 ft2
Single Family / Built: 1961
15
2615 Forest Glen Parkway, Woodridge, Illinois 60517

For Sale
$359,900
3 beds / 1.1 baths / 1,512 ft2
Single Family / Built: 1961
8
2921 Brentwood Court, Woodridge, Illinois 60517

For Sale
$465,000
4 beds / 2.0 baths / 1,879 ft2
Single Family / Built: 1967
51

7806 Westview Street, Woodridge, Illinois 60517
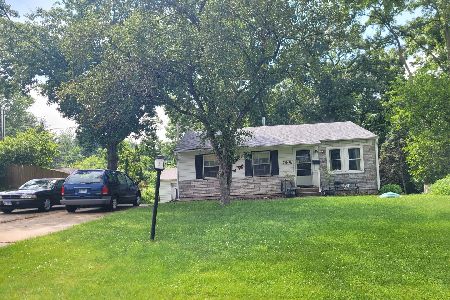
For Sale
$319,000
3 beds / 1.0 baths / 1,073 ft2
Single Family / Built: 1959
113
8119 Eastwood Lane, Woodridge, Illinois 60517
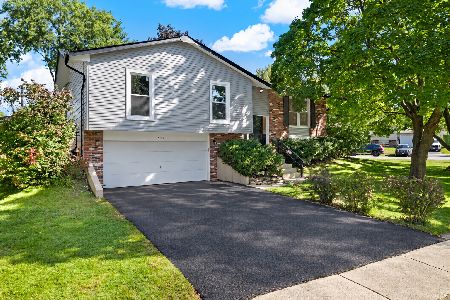
For Sale
$510,000
5 beds / 3.0 baths / 1,900 ft2
Single Family / Built: 1970
21
Nearby Sold Comparables
7643 Walnut Avenue, Woodridge, Illinois 60517

Sold
$229,000
3 beds / 2.0 baths / 0 ft2
Single Family / Built: 1960
6043
7643 Walnut Avenue, Woodridge, Illinois 60517

Sold
$345,000
3 beds / 2.0 baths / 1,500 ft2
Single Family / Built: 1960
624
7643 Walnut Avenue, Woodridge, Illinois 60517
Sold
$239,900
3 beds / 2.0 baths / 1,500 ft2
Single Family / Built: 1960
2647
7647 Walnut Avenue, Woodridge, Illinois 60517

Sold
$365,000
3 beds / 2.0 baths / 1,834 ft2
Single Family / Built: 1960
1023
7634 Sprucewood Avenue, Woodridge, Illinois 60517
Sold
$274,900
4 beds / 2.0 baths / 1,998 ft2
Single Family / Built: 1961
3716
7635 Walnut Avenue, Woodridge, Illinois 60517
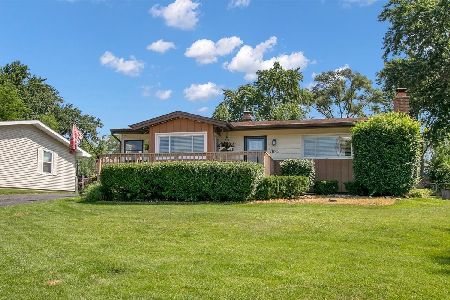
Sold
$396,900
3 beds / 2.0 baths / 1,073 ft2
Single Family / Built: 1961
107
Contact Agent
Listing Provided By
RE/MAX Central
