

7651 Creek Side Lane, La Grange, Illinois 60525
Subdivision > Fairway Club
Sorry, we are updating photos, please update this page in 15 minutes
$375,000
|
Sold
|
|
| Status: | Closed |
| Sqft: | 2,025 |
| Cost/Sqft: | $193 |
| Beds: | 2 |
| Baths: | 4 |
| Year Built: | 2000 |
| Property Taxes: | $3,863 |
| Days On Market: | 5071 |
| Lot Size: | 0,00 |
Description
Premier location was selected for this exquiste unit. Enjoy the stunning views of pond & grounds seen from the 2 story Living Rm w/ fireplace. Dining Rm opens to eat-in Kitchen & patio surrounded w/ beautiful flowers & plantings. Great 1st fl Den. Master Bdrm w/ 3 closets, tray ceiling, ensuite bath w/tub & separate shower. Convenient 2nd fl laundry. Finished lower level w/ Rec Rm, bath & dining area. Sharp decor!
Property Specifics
| Condos/Townhomes | |
| 2 | |
| — | |
| 2000 | |
| Full | |
| Vinyl Siding | |
| — | |
| — | |
| Yes | |
| — |
| Cook | |
| Fairway Club | |
| 220 / Monthly | |
| Insurance, Exterior Maintenance, Lawn Care, Snow Removal | |
| Public | |
| Public Sewer | |
| Central Air | |
| Natural Gas | |
| 08234647 | |
| 18293020120000 |
Nearby Schools
| NAME: | DISTRICT: | DISTANCE: | |
|---|---|---|---|
|
Grade School
Pleasantdale Elementary School |
107 | — | |
|
Middle School
Pleasantdale Middle School |
107 | Not in DB | |
|
High School
Lyons Twp High School |
204 | Not in DB | |
Property History
| DATE: | EVENT: | PRICE: | SOURCE: |
|---|---|---|---|
| 10 Jun, 2013 | Sold | $375,000 | MRED MLS |
| 19 Feb, 2013 | Under contract | $390,000 | MRED MLS |
| 10 Dec, 2012 | Listed for sale | $390,000 | MRED MLS |
| 15 Nov, 2024 | Sold | $527,500 | MRED MLS |
| 30 Sep, 2024 | Under contract | $535,000 | MRED MLS |
| 25 Sep, 2024 | Listed for sale | $535,000 | MRED MLS |
Sorry, we are updating photos, please update this page in 15 minutes
Room Specifics
All Bedroom Info:
Total Bedrooms: 2
Bedrooms Above Ground: 2
Bedrooms Below Ground: 0
Total Bedrooms: 2
Bedrooms Above Ground: 2
Bedrooms Below Ground: 0
Second Bedroom Info:
Dimensions: —
Location: —Dimensions: —
Floor Type: Carpet
Bathroom Info:
Full Bathrooms: 4
Partial Bathrooms: 1Full Bathrooms: 4
Bathroom Amenities: Separate Shower, Soaking Tub
Bathroom in Basement: 1
Dining Room Info:
Dimensions: —
Location: —Dimensions: —
Floor Type: Carpet
Kitchen Info:
Dimensions: —
Location: —Dimensions: —
Floor Type: Ceramic Tile
Laundry Room Info:
Dimensions: —
Location: —Dimensions: —
Floor Type: Ceramic Tile
Living Room Info:
Dimensions: —
Location: —Dimensions: —
Floor Type: Carpet
Additional Rooms Info:
Rooms: Recreation Room
Basement: FullRooms: Recreation Room
Other Specifics
| 2 | |
| — | |
| Garage | |
| — | |
| — | |
| — | |
| — | |
| — | |
| COMMON | |
| — | |
| Full | |
| Vaulted/Cathedral Ceilings, Second Floor Laundry, Storage | |
| — | |
| Not in DB | |
| — | |
| — | |
| — |
Tax History
| Year | Property Taxes |
|---|---|
| 2013 | $3,863 |
| 2024 | $7,163 |
Contact Agent
Nearby Similar Homes
11103 Vista Drive, Willow Springs, Illinois 60525
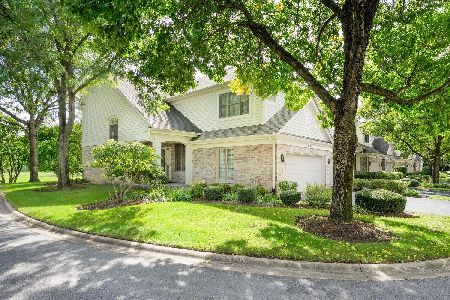
For Sale
$706,000
3 beds / 3.1 baths / 2,068 ft2
Condos/Townhomes / Built: 1999
6
11124 Indian Woods Drive, Indian Head Park, Illinois 60525
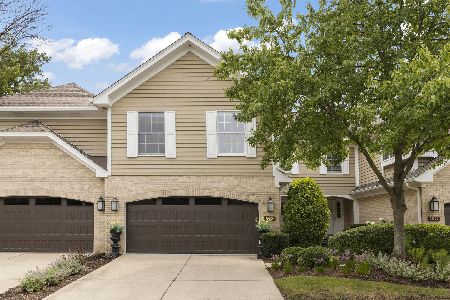
For Sale
$525,000
3 beds / 2.1 baths / 2,496 ft2
Condos/Townhomes / Built: 1994
15
11134 Indian Woods Drive, Indian Head Park, Illinois 60525
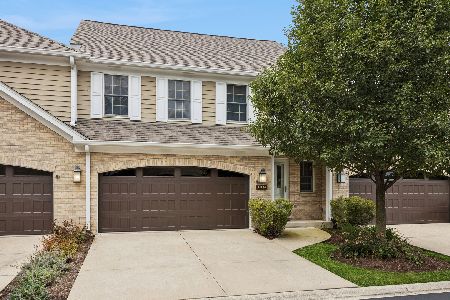
For Sale
$550,900
3 beds / 2.1 baths / 3,435 ft2
Condos/Townhomes / Built: 1994
35
7231 Wolf Road, Indian Head Park, Illinois 60525

For Sale
$248,000
2 beds / 2.0 baths / 1,200 ft2
Condos/Townhomes / Built: —
51
7211 Wolf Road, Indian Head Park, Illinois 60525
For Sale
$209,000
2 beds / 2.0 baths / 1,200 ft2
Condos/Townhomes / Built: 1976
86
7211 Wolf Road, Indian Head Park, Illinois 60525
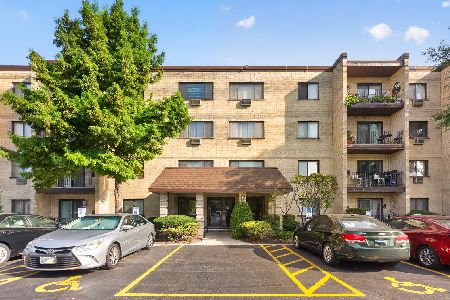
For Sale
$149,000
1 beds / 1.0 baths / 800 ft2
Condos/Townhomes / Built: 1975
20
Nearby Sold Comparables
7651 Creek Side Lane, La Grange, Illinois 60525
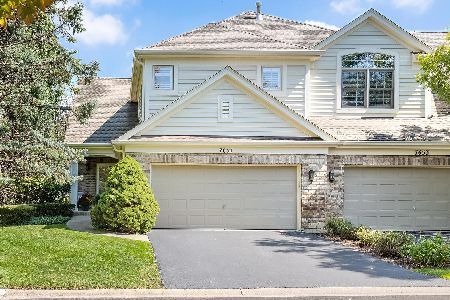
Sold
$535,000
2 beds / 3.1 baths / 2,025 ft2
Condos/Townhomes / Built: 2000
764
7653 Creek Side Lane, La Grange, Illinois 60525
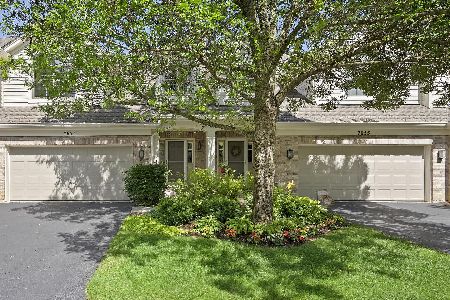
Sold
$499,900
2 beds / 3.1 baths / 2,124 ft2
Condos/Townhomes / Built: 1999
870
7652 Creekside Lane, La Grange, Illinois 60525

Sold
$549,900
3 beds / 3.1 baths / 2,124 ft2
Condos/Townhomes / Built: 1998
840
7655 Park View Court, La Grange, Illinois 60525

Sold
$399,999
2 beds / 3.1 baths / 2,286 ft2
Condos/Townhomes / Built: 1999
3219
11103 Vista Drive, La Grange, Illinois 60525
Sold
$379,000
3 beds / 3.1 baths / 2,068 ft2
Condos/Townhomes / Built: 1999
4810
11107 Vista Drive, La Grange, Illinois 60525
Sold
$425,000
3 beds / 3.1 baths / 2,286 ft2
Condos/Townhomes / Built: 1999
2660
Contact Agent
Listing Provided By
RE/MAX Properties
