

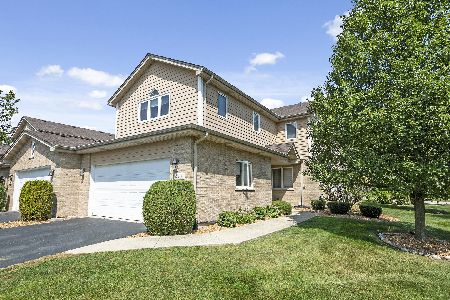
7654 Northfield Lane, Tinley Park, Illinois 60487
Subdivision > Brookside Glen
Sorry, we are updating photos, please update this page in 15 minutes
$217,000
|
Sold
|
|
| Status: | Closed |
| Sqft: | 3,000 |
| Cost/Sqft: | $73 |
| Beds: | 3 |
| Baths: | 3 |
| Year Built: | 2001 |
| Property Taxes: | $6,188 |
| Days On Market: | 4936 |
| Lot Size: | 0,00 |
Description
HUGE 4 BEDROOM 2.1 BATH HOME WITH LOFT AND ATTACHED 2 CAR GARAGE. 1ST FLOOR MASTER SUITE WITH A SEPARATE SOAKER TUB. 20 FOOT CEILINGS IN LIVING ROOM WITH A WALL OF WINDOWS. THIS HOME HAS UPGRADED KITCHEN CABINETS AND A FULL FINISHED BASEMENT WITH A 2ND EAT IN KITCHEN, A 4TH BEDROOM, A 2ND LIVING ROOM, AND A 2ND DINING AREA. AT THIS PRICE THIS HOME WILL SELL FAST! NOT A SHORT SALE OR FORECLOSURE. WE CAN CLOSE FHA FAST
Property Specifics
| Condos/Townhomes | |
| 2 | |
| — | |
| 2001 | |
| Full | |
| Brick | |
| Asphalt | |
| CELTIC | |
| No | |
| — |
| Will | |
| Brookside Glen | |
| 140 / Monthly | |
| Parking, Exterior Maintenance, Lawn Care, Snow Removal | |
| Lake Michigan | |
| Public Sewer | |
| Central Air | |
| Natural Gas | |
| 08323388 | |
| 1909121010730000 |
Property History
| DATE: | EVENT: | PRICE: | SOURCE: |
|---|---|---|---|
| 10 Jul, 2013 | Sold | $217,000 | MRED MLS |
| 30 Apr, 2013 | Under contract | $219,900 | MRED MLS |
| 22 Apr, 2013 | Listed for sale | $219,900 | MRED MLS |
Sorry, we are updating photos, please update this page in 15 minutes
Room Specifics
All Bedroom Info:
Total Bedrooms: 4
Bedrooms Above Ground: 3
Bedrooms Below Ground: 1
Total Bedrooms: 4
Bedrooms Above Ground: 3
Bedrooms Below Ground: 1
Second Bedroom Info:
Dimensions: —
Location: —Dimensions: —
Floor Type: Carpet
Third Bedroom Info:
Dimensions: —
Location: —Dimensions: —
Floor Type: Carpet
Fourth Bedroom Info:
Dimensions: —
Location: —Dimensions: —
Floor Type: Wood Laminate
Bathroom Info:
Full Bathrooms: 3
Partial Bathrooms: 1Full Bathrooms: 3
Bathroom Amenities: Whirlpool, Separate Shower, Double Sink, Soaking Tub
Bathroom in Basement: 0
Dining Room Info:
Dimensions: —
Location: —Dimensions: —
Floor Type: Carpet
Kitchen Info:
Dimensions: —
Location: —Dimensions: —
Floor Type: Ceramic Tile
Features: Eating Area-Breakfast Bar, Eating Area-Table Space, Island, Pantry-Closet
Living Room Info:
Dimensions: —
Location: —Dimensions: —
Floor Type: Carpet
Family Room Info:
Dimensions: —
Location: —Dimensions: —
Floor Type: Carpet
Additional Rooms Info:
Rooms: Kitchen, Eating Area, Loft
Basement: FullRooms: Kitchen, Eating Area, Loft
Other Specifics
| 2 | |
| Concrete Perimeter | |
| Garage | |
| — | |
| — | |
| — | |
| Patio, Storms/Screens | |
| Nature Preserve Adjacent | |
| 34X80 | |
| — | |
| Full | |
| Vaulted/Cathedral Ceilings, Skylight(s), First Floor Bedroom, In-Law Arrangement, First Floor Laundry, Storage | |
| Range, Microwave, Dishwasher, Refrigerator, Washer, Dryer | |
| Not in DB | |
| — | |
| — | |
| Wood Burning, Gas Log, Gas Starter |
Tax History
| Year | Property Taxes |
|---|---|
| 2013 | $6,188 |
Contact Agent
Nearby Similar Homes
7700 Northfield Lane, Tinley Park, Illinois 60487
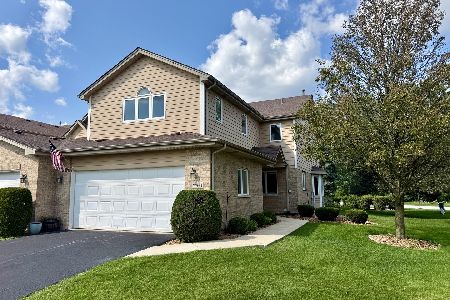
For Sale
$349,808
2 beds / 2.1 baths / 2,005 ft2
Condos/Townhomes / Built: 2001
81
7702 Northfield Lane, Tinley Park, Illinois 60487
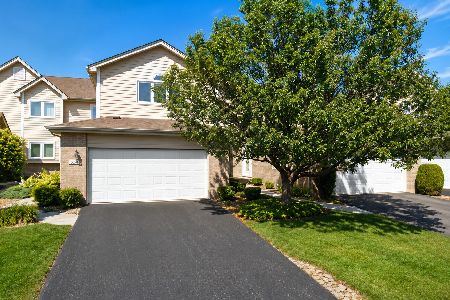
For Sale
$339,900
2 beds / 3.1 baths / 1,994 ft2
Condos/Townhomes / Built: 1999
76
7927 Trinity Circle, Tinley Park, Illinois 60487
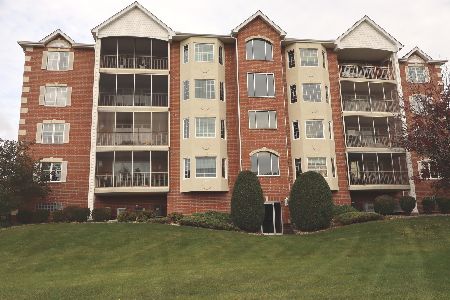
For Sale
$289,900
2 beds / 2.0 baths / 1,720 ft2
Condos/Townhomes / Built: 2002
13
7947 Richardson Lane, Tinley Park, Illinois 60487
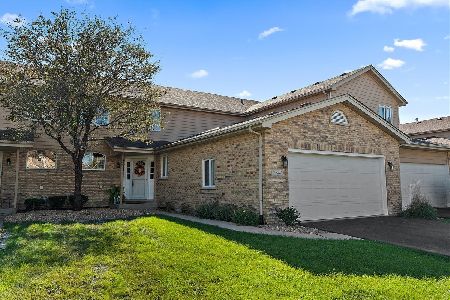
For Sale
$345,000
2 beds / 2.1 baths / 1,977 ft2
Condos/Townhomes / Built: 2003
18
Nearby Sold Comparables
7656 Northfield Lane, Tinley Park, Illinois 60487

Sold
$239,900
2 beds / 2.1 baths / 2,553 ft2
Condos/Townhomes / Built: 2000
2048
7652 Northfield Lane, Tinley Park, Illinois 60487

Sold
$185,000
2 beds / 2.1 baths / 1,977 ft2
Condos/Townhomes / Built: 2001
3524
7757 Northfield Lane, Tinley Park, Illinois 60487

Sold
$274,900
2 beds / 2.0 baths / 1,900 ft2
Condos/Townhomes / Built: 1999
1818
7650 Northfield Lane, Tinley Park, Illinois 60487

Sold
$309,900
3 beds / 2.1 baths / 2,104 ft2
Condos/Townhomes / Built: 2000
1264
7648 Northfield Lane, Tinley Park, Illinois 60487
Sold
$239,900
2 beds / 2.2 baths / 1,977 ft2
Condos/Townhomes / Built: 2001
2475
7700 Northfield Lane, Tinley Park, Illinois 60487
Sold
$279,999
2 beds / 2.1 baths / 2,005 ft2
Condos/Townhomes / Built: 2001
1880
Contact Agent
Listing Provided By
Illinois Real Estate Partners Inc
