

7659 Fairway Drive, Yorkville, Illinois 60560
Subdivision > Whitetail Ridge
Sorry, we are updating photos, please update this page in 15 minutes
$325,000
|
Sold
|
|
| Status: | Closed |
| Sqft: | 3,000 |
| Cost/Sqft: | $113 |
| Beds: | 4 |
| Baths: | 3 |
| Year Built: | 2005 |
| Property Taxes: | $11,230 |
| Days On Market: | 5065 |
| Lot Size: | 0,75 |
Description
3,000 SQ, FT. HOME, IN WHITETAIL RIDGE. CUSTOM KITCHEN W/ GRANITE COUNTER TOPS & CUSTOM CHERRY WOOD CABINETS. NEW HAND SCRAPPED HARDWOOD FlOORS IN FOYER. MASTER SUITE W/ PRIVATE BALCONY & WHIRLPOOL BATH W/ HUGE WALK-IN SHOWER. WASHER & DRYER. 1ST FLOOR BED W/ FULL BATH. NEW HE FURNACE & WATER HEATERS. NEW LANDSCAPING W/ IN GROUND SPRINKLER. REVERSE OSMOSIS SYSTEM. REFINISHED BACK DECK W/ GREAT VIEW OF THE 17TH GREEN
Property Specifics
| Single Family | |
| — | |
| Traditional | |
| 2005 | |
| Full | |
| — | |
| No | |
| 0.75 |
| Kendall | |
| Whitetail Ridge | |
| 50 / Annual | |
| None | |
| Private Well | |
| Septic-Private | |
| 08218841 | |
| 0607401004 |
Property History
| DATE: | EVENT: | PRICE: | SOURCE: |
|---|---|---|---|
| 9 Oct, 2012 | Sold | $250,000 | MRED MLS |
| 31 Aug, 2012 | Under contract | $275,000 | MRED MLS |
| 17 Aug, 2012 | Listed for sale | $275,000 | MRED MLS |
| 1 Mar, 2013 | Sold | $325,000 | MRED MLS |
| 22 Jan, 2013 | Under contract | $339,900 | MRED MLS |
| — | Last price change | $344,900 | MRED MLS |
| 12 Nov, 2012 | Listed for sale | $349,900 | MRED MLS |
Sorry, we are updating photos, please update this page in 15 minutes
Room Specifics
All Bedroom Info:
Total Bedrooms: 4
Bedrooms Above Ground: 4
Bedrooms Below Ground: 0
Total Bedrooms: 4
Bedrooms Above Ground: 4
Bedrooms Below Ground: 0
Second Bedroom Info:
Dimensions: —
Location: —Dimensions: —
Floor Type: Carpet
Third Bedroom Info:
Dimensions: —
Location: —Dimensions: —
Floor Type: Carpet
Fourth Bedroom Info:
Dimensions: —
Location: —Dimensions: —
Floor Type: Carpet
Bathroom Info:
Full Bathrooms: 3
Partial Bathrooms: 0Full Bathrooms: 3
Bathroom Amenities: Whirlpool,Separate Shower,Double Sink
Bathroom in Basement: 0
Additional Rooms Info:
Rooms: Breakfast Room,Den,Great Room,Mud Room
Basement: FullRooms: Breakfast Room,Den,Great Room,Mud Room
Basement Description: Unfinished
Other Specifics
| 3 | |
| Concrete Perimeter | |
| Concrete | |
| Deck, Patio | |
| Golf Course Lot | |
| 76X256X151X273 | |
| — | |
| Full | |
| Vaulted/Cathedral Ceilings, Hardwood Floors, First Floor Bedroom, Second Floor Laundry | |
| Range, Microwave, Dishwasher, Refrigerator, Washer, Dryer, Disposal, Trash Compactor | |
| Not in DB | |
| Clubhouse, Sidewalks, Street Lights, Street Paved | |
| — | |
| — | |
| Attached Fireplace Doors/Screen, Gas Starter |
Tax History
| Year | Property Taxes |
|---|---|
| 2012 | $11,953 |
| 2013 | $11,230 |
Contact Agent
Nearby Similar Homes
7750 Fairway Drive, Yorkville, Illinois 60560
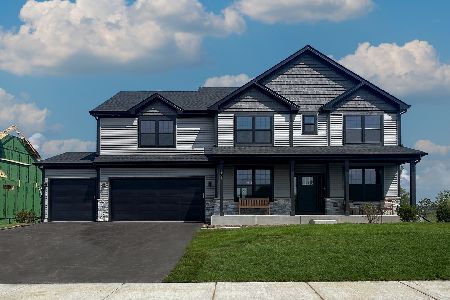
For Sale
$798,441
4 beds / 2.1 baths / 2,995 ft2
Single Family / Built: 2026
151
Nearby Sold Comparables
7659 Fairway Drive, Yorkville, Illinois 60560

Sold
$275,000
4 beds / 3.0 baths / 3,000 ft2
Single Family / Built: 2005
5152
7646 Fairway Drive, Yorkville, Illinois 60560
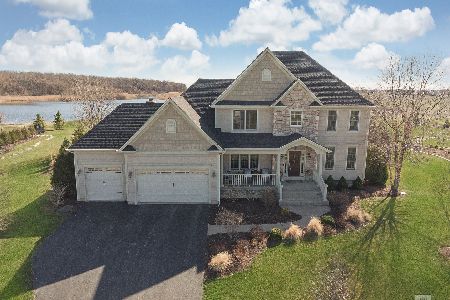
Sold
$549,900
4 beds / 3.1 baths / 3,200 ft2
Single Family / Built: 2007
1992
7667 Bentgrass Circle, Yorkville, Illinois 60560
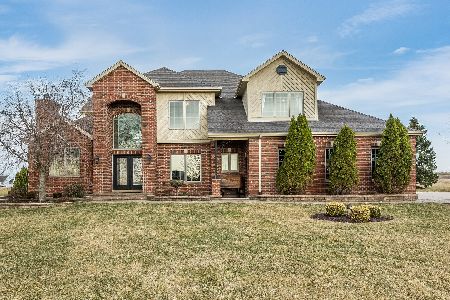
Sold
$725,000
4 beds / 2.1 baths / 3,500 ft2
Single Family / Built: 2005
542
7724 Fairway Drive, Yorkville, Illinois 60560
Sold
$465,000
4 beds / 3.1 baths / 3,450 ft2
Single Family / Built: 2007
2911
7724 Fairway Drive, Yorkville, Illinois 60560
Sold
$374,900
4 beds / 3.1 baths / 3,450 ft2
Single Family / Built: 2007
4666
Contact Agent
Listing Provided By
Foundation Real Estate Co.
