

7724 Fairway Drive, Yorkville, Illinois 60560
Subdivision > Whitetail Ridge
Sorry, we are updating photos, please update this page in 15 minutes
$450,000
|
Sold
|
|
| Status: | Closed |
| Sqft: | 0 |
| Cost/Sqft: | — |
| Beds: | 4 |
| Baths: | 4 |
| Year Built: | 2007 |
| Property Taxes: | $0 |
| Days On Market: | 6493 |
| Lot Size: | 0,00 |
Description
***SHORT SALE WITHOUT THE PAPERWORK, WAIT OR HASSLES***. Builder taking a large loss to "SELL IT NOW". This is your opportunity. 3500 square feet of golf course living in prestigious Whitetail Ridge. Craftsman style home features hand-scraped oak floors, gourmet kitchen with Amish cabinetry, 2-story family room, 2nd floor laundry, bonus room. Custom outdoor fireplace and patio. MUST SEE!
Property Specifics
| Single Family | |
| — | |
| Prairie | |
| 2007 | |
| Full | |
| Brick, Cedar, Stone, Other | |
| Asphalt | |
| CUSTOM | |
| No | |
| — |
| Kendall | |
| Whitetail Ridge | |
| 50 / Annual | |
| None | |
| Private Well | |
| Septic-Private | |
| Central Air | |
| Natural Gas, Forced Air, Sep Heating Systems - 2+, Indv Controls, Zoned | |
| 07123609 | |
| 0607402006 |
Property History
| DATE: | EVENT: | PRICE: | SOURCE: |
|---|---|---|---|
| 22 Jan, 2010 | Sold | $450,000 | MRED MLS |
| 10 Dec, 2009 | Under contract | $549,900 | MRED MLS |
| — | Last price change | $585,000 | MRED MLS |
| 30 Jan, 2009 | Listed for sale | $699,975 | MRED MLS |
| 19 Jun, 2014 | Sold | $375,000 | MRED MLS |
| 7 May, 2014 | Under contract | $374,900 | MRED MLS |
| 16 Dec, 2013 | Listed for sale | $374,900 | MRED MLS |
| 19 Mar, 2019 | Sold | $455,000 | MRED MLS |
| 4 Jan, 2019 | Under contract | $465,000 | MRED MLS |
| — | Last price change | $474,900 | MRED MLS |
| 6 Oct, 2018 | Listed for sale | $474,900 | MRED MLS |
| 7 Oct, 2021 | Sold | $550,000 | MRED MLS |
| 30 Aug, 2021 | Under contract | $549,900 | MRED MLS |
| — | Last price change | $564,900 | MRED MLS |
| 9 Jul, 2021 | Listed for sale | $579,000 | MRED MLS |
Sorry, we are updating photos, please update this page in 15 minutes
Room Specifics
All Bedroom Info:
Total Bedrooms: 4
Bedrooms Above Ground: 4
Bedrooms Below Ground: 0
Total Bedrooms: 4
Bedrooms Above Ground: 4
Bedrooms Below Ground: 0
Second Bedroom Info:
Dimensions: —
Location: —Dimensions: —
Floor Type: Carpet
Third Bedroom Info:
Dimensions: —
Location: —Dimensions: —
Floor Type: Carpet
Fourth Bedroom Info:
Dimensions: —
Location: —Dimensions: —
Floor Type: Carpet
Bathroom Info:
Full Bathrooms: 4
Partial Bathrooms: 1Full Bathrooms: 4
Bathroom Amenities: Whirlpool, Separate Shower, Double Sink
Bathroom in Basement: 0
Dining Room Info:
Dimensions: —
Location: —Dimensions: —
Floor Type: Hardwood
Kitchen Info:
Dimensions: —
Location: —Dimensions: —
Floor Type: Hardwood
Features: Eating Area-Table Space, Island, Pantry-Walk-in
Laundry Room Info:
Dimensions: —
Location: —Dimensions: —
Floor Type: Ceramic Tile
Living Room Info:
Dimensions: —
Location: —Dimensions: —
Floor Type: Carpet
Family Room Info:
Dimensions: —
Location: —Dimensions: —
Floor Type: Carpet
Additional Rooms Info:
Rooms: Den, Exercise Room, Gallery
Basement: FullRooms: Den, Exercise Room, Gallery
Other Specifics
| 3 | |
| Concrete Perimeter | |
| Garage | |
| — | |
| — | |
| — | |
| Patio | |
| Landscaped | |
| .80 ACRES | |
| Unfinished | |
| Full | |
| Vaulted/Cathedral Ceilings | |
| Double Oven, Dishwasher, Disposal | |
| Not in DB | |
| Clubhouse, Sidewalks, Street Lights, Street Paved | |
| — | |
| Wood Burning, Gas Starter |
Tax History
| Year | Property Taxes |
|---|---|
| 2014 | $12,553 |
| 2019 | $13,724 |
| 2021 | $13,370 |
Contact Agent
Nearby Similar Homes
7750 Fairway Drive, Yorkville, Illinois 60560
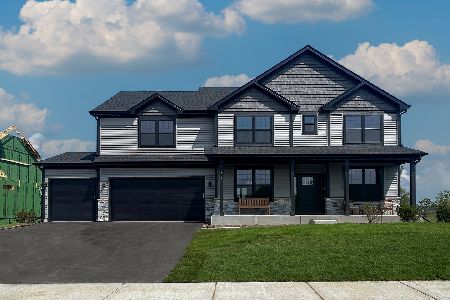
For Sale
$798,441
4 beds / 2.1 baths / 2,995 ft2
Single Family / Built: 2026
197
Nearby Sold Comparables
7724 Fairway Drive, Yorkville, Illinois 60560

Sold
$374,900
4 beds / 3.1 baths / 3,450 ft2
Single Family / Built: 2007
4712
7724 Fairway Drive, Yorkville, Illinois 60560
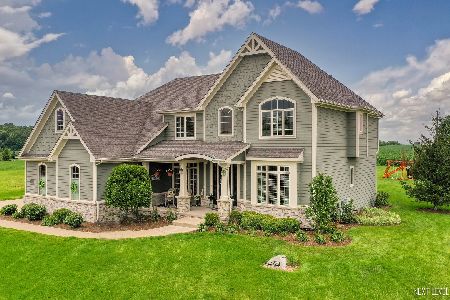
Sold
$549,900
4 beds / 3.1 baths / 3,450 ft2
Single Family / Built: 2007
1950
7724 Fairway Drive, Yorkville, Illinois 60560
Sold
$465,000
4 beds / 3.1 baths / 3,450 ft2
Single Family / Built: 2007
2957
7698 Fairway Drive, Yorkville, Illinois 60560
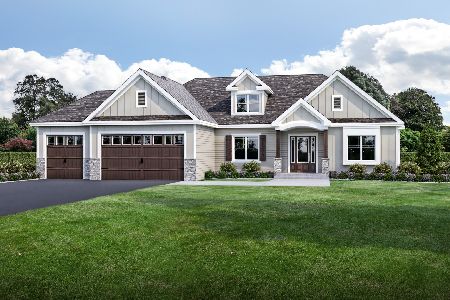
Sold
$649,900
3 beds / 2.1 baths / 2,500 ft2
Single Family / Built: 2024
936
7659 Fairway Drive, Yorkville, Illinois 60560
Sold
$275,000
4 beds / 3.0 baths / 3,000 ft2
Single Family / Built: 2005
5198
7659 Fairway Drive, Yorkville, Illinois 60560
Sold
$339,900
4 beds / 3.0 baths / 3,000 ft2
Single Family / Built: 2005
5111
Contact Agent
Listing Provided By
Coldwell Banker Residential
