

7659 Richardson Lane, Tinley Park, Illinois 60487
Subdivision > Brookside Glen


$283,500
|
Sold
|
|
| Status: | Closed |
| Sqft: | 2,005 |
| Cost/Sqft: | $134 |
| Beds: | 2 |
| Baths: | 3 |
| Year Built: | 2001 |
| Property Taxes: | $6,096 |
| Days On Market: | 1746 |
| Lot Size: | 0,00 |
Description
This Brookside Glenn home is waiting on your arrival! Come tour this spacious 3 level END unit townhome TODAY! Step inside the main level where you will find the spacious eat-in kitchen, living room, dining room, power room and laundry. As you enter upstairs you will be overtaken by the large balcony overlooking the fireplace. The owners room is spacious with tons of light, shareable walk-in closet and owners bathroom with a double sink, huge bath tub and shower. The basement is so enjoyable as it offers a huge office space and family room. Enjoy your outdoor living on your patio with easy access to the walking trail. This home is sure to check off many marks on your list. Kitchen and garage refrigerator come with the home as is.
Property Specifics
| Condos/Townhomes | |
| 2 | |
| — | |
| 2001 | |
| Full | |
| Brick | |
| Asphalt | |
| — | |
| No | |
| — |
| Will | |
| Brookside Glen | |
| 160 / Monthly | |
| Lawn Care, Snow Removal | |
| Lake Michigan | |
| Public Sewer | |
| Central Air | |
| Natural Gas, Forced Air | |
| 11305118 | |
| 1909121020560000 |
Property History
| DATE: | EVENT: | PRICE: | SOURCE: |
|---|---|---|---|
| 17 Jan, 2020 | Sold | $239,900 | MRED MLS |
| 27 Nov, 2019 | Under contract | $239,900 | MRED MLS |
| — | Last price change | $242,400 | MRED MLS |
| 2 Oct, 2019 | Listed for sale | $249,900 | MRED MLS |
| 11 Feb, 2022 | Sold | $283,500 | MRED MLS |
| 28 Jan, 2022 | Under contract | $269,500 | MRED MLS |
| 15 Jan, 2022 | Listed for sale | $269,500 | MRED MLS |


Room Specifics
All Bedroom Info:
Total Bedrooms: 3
Bedrooms Above Ground: 2
Bedrooms Below Ground: 1
Total Bedrooms: 3
Bedrooms Above Ground: 2
Bedrooms Below Ground: 1
Second Bedroom Info:
Dimensions: —
Location: —Dimensions: —
Floor Type: Carpet
Third Bedroom Info:
Dimensions: —
Location: —Dimensions: —
Floor Type: Wood Laminate
Bathroom Info:
Full Bathrooms: 3
Partial Bathrooms: 1Full Bathrooms: 3
Bathroom Amenities: Whirlpool, Separate Shower, Double Sink
Bathroom in Basement: 0
Dining Room Info:
Dimensions: —
Location: —Dimensions: —
Floor Type: Carpet
Kitchen Info:
Dimensions: —
Location: —Dimensions: —
Floor Type: Ceramic Tile
Features: Eating Area-Table Space
Laundry Room Info:
Dimensions: —
Location: —Dimensions: —
Floor Type: Ceramic Tile
Living Room Info:
Dimensions: —
Location: —Dimensions: —
Floor Type: Carpet
Family Room Info:
Dimensions: —
Location: —Dimensions: —
Floor Type: Wood Laminate
Additional Rooms Info:
Rooms: Loft
Basement: FullRooms: Loft
Other Specifics
| 2 | |
| Concrete Perimeter | |
| Garage | |
| — | |
| — | |
| — | |
| Deck, Patio, End Unit | |
| — | |
| 28X80 | |
| — | |
| Full | |
| Vaulted/Cathedral Ceilings, First Floor Laundry | |
| Microwave, Dishwasher, Refrigerator, Cooktop, Built-In Oven, Range Hood | |
| Not in DB | |
| — | |
| — | |
| Gas Log, Gas Starter |
Tax History
| Year | Property Taxes |
|---|---|
| 2020 | $6,301 |
| 2022 | $6,096 |
Contact Agent
Nearby Similar Homes
7700 Northfield Lane, Tinley Park, Illinois 60487
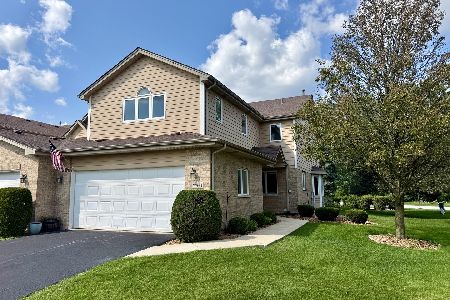
For Sale
$349,808
2 beds / 2.1 baths / 2,005 ft2
Condos/Townhomes / Built: 2001
81
7702 Northfield Lane, Tinley Park, Illinois 60487
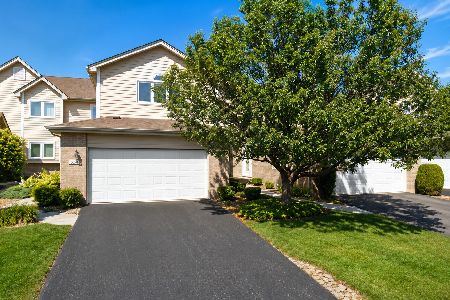
For Sale
$339,900
2 beds / 3.1 baths / 1,994 ft2
Condos/Townhomes / Built: 1999
76
7927 Trinity Circle, Tinley Park, Illinois 60487
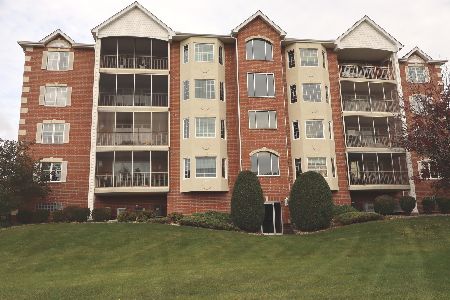
For Sale
$289,900
2 beds / 2.0 baths / 1,720 ft2
Condos/Townhomes / Built: 2002
13
7947 Richardson Lane, Tinley Park, Illinois 60487
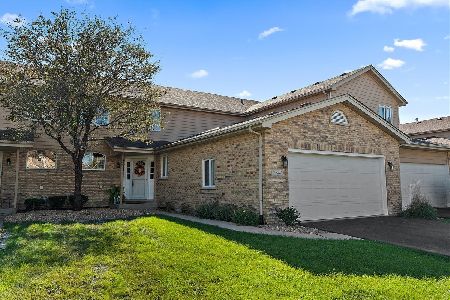
For Sale
$345,000
2 beds / 2.1 baths / 1,977 ft2
Condos/Townhomes / Built: 2003
18
Nearby Sold Comparables
7659 Richardson Lane, Tinley Park, Illinois 60487

Sold
$175,000
2 beds / 2.1 baths / 2,005 ft2
Condos/Townhomes / Built: 2001
4916
7659 Richardson Lane, Tinley Park, Illinois 60487
Sold
$239,900
2 beds / 2.1 baths / 2,005 ft2
Condos/Townhomes / Built: 2001
2582
7657 Richardson Lane, Tinley Park, Illinois 60487
Sold
$219,900
2 beds / 3.1 baths / 3,170 ft2
Condos/Townhomes / Built: 1999
5433
7653 Richardson Lane, Tinley Park, Illinois 60487
Sold
$229,900
2 beds / 2.2 baths / 1,994 ft2
Condos/Townhomes / Built: 2000
2993
Contact Agent
Listing Provided By
RE/MAX 10
