

766 South Street, Elgin, Illinois 60123
Sorry, we are updating photos, please update this page in 15 minutes
$180,000
|
Sold
|
|
| Status: | Closed |
| Sqft: | 2,079 |
| Cost/Sqft: | $91 |
| Beds: | 5 |
| Baths: | 2 |
| Year Built: | 1890 |
| Property Taxes: | $5,659 |
| Days On Market: | 2582 |
| Lot Size: | 0,41 |
Description
Beautiful Victorian 'Queen Anne' model offers spacious 5 bedroom 2 bath. Kitchen features granite countertops, built-in cabinetry and Newer SS appliances including Kenmore Elite fridge. Hardwood floors throughout. Historic home offers lots of charm and character with original features. New windows, freshly painted interior. Enjoy the large fenced in yard and hot tub in your own backyard sanctuary. Huge Carriage Barn style garage. Minutes from downtown Elgin, Shopping, Train station, quick access to Rt 20. Just unpack your bags and move right in!
Property Specifics
| Single Family | |
| — | |
| Queen Anne | |
| 1890 | |
| Full | |
| Frame | |
| Asphalt | |
| QUEEN ANNE | |
| No | |
| 0.41 |
| Kane | |
| — | |
| 0 / Not Applicable | |
| None | |
| Public | |
| Public Sewer, Sewer-Storm | |
| Central Air | |
| Natural Gas, Forced Air | |
| 10540492 | |
| 0614376027 |
Property History
| DATE: | EVENT: | PRICE: | SOURCE: |
|---|---|---|---|
| 3 Feb, 2012 | Sold | $73,500 | MRED MLS |
| 31 Oct, 2011 | Under contract | $74,900 | MRED MLS |
| — | Last price change | $79,900 | MRED MLS |
| 11 Jan, 2011 | Listed for sale | $126,900 | MRED MLS |
| 4 Feb, 2020 | Sold | $180,000 | MRED MLS |
| 22 Nov, 2019 | Under contract | $188,500 | MRED MLS |
| 7 Oct, 2019 | Listed for sale | $188,500 | MRED MLS |
Sorry, we are updating photos, please update this page in 15 minutes
Room Specifics
All Bedroom Info:
Total Bedrooms: 5
Bedrooms Above Ground: 5
Bedrooms Below Ground: 0
Total Bedrooms: 5
Bedrooms Above Ground: 5
Bedrooms Below Ground: 0
Second Bedroom Info:
Dimensions: —
Location: —Dimensions: —
Floor Type: Hardwood
Third Bedroom Info:
Dimensions: —
Location: —Dimensions: —
Floor Type: Hardwood
Fourth Bedroom Info:
Dimensions: —
Location: —Dimensions: —
Floor Type: Hardwood
Bathroom Info:
Full Bathrooms: 2
Partial Bathrooms: 0Full Bathrooms: 2
Bathroom Amenities: —
Bathroom in Basement: 0
Dining Room Info:
Dimensions: —
Location: —Dimensions: —
Floor Type: Hardwood
Kitchen Info:
Dimensions: —
Location: —Dimensions: —
Floor Type: Hardwood
Features: Pantry-Closet
Living Room Info:
Dimensions: —
Location: —Dimensions: —
Floor Type: Hardwood
Family Room Info:
Dimensions: —
Location: —Dimensions: —
Floor Type: Hardwood
Additional Rooms Info:
Rooms: Bedroom 5, Enclosed Porch
Basement: FullRooms: Bedroom 5, Enclosed Porch
Other Specifics
| 2 | |
| Concrete Perimeter,Stone | |
| Garage | |
| — | |
| — | |
| — | |
| Deck, Porch, Hot Tub | |
| Fenced Yard | |
| 91 X 198 X 66 X 135 | |
| Pull Down Stair,Unfinished | |
| Full | |
| — | |
| Range, Dishwasher, Refrigerator | |
| Not in DB | |
| Sidewalks, Street Lights, Street Paved | |
| — | |
| — |
Tax History
| Year | Property Taxes |
|---|---|
| 2012 | $5,353 |
| 2020 | $5,659 |
Contact Agent
Nearby Similar Homes
101 Union Street, Elgin, Illinois 60123
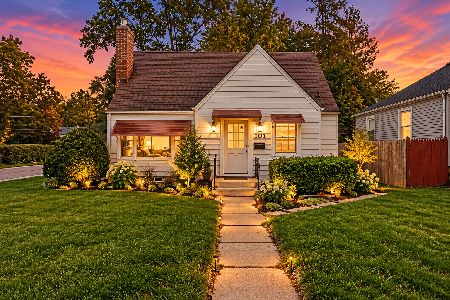
For Sale
$249,000
3 beds / 2.0 baths / 1,407 ft2
Single Family / Built: 1946
14
124 Commonwealth Avenue, Elgin, Illinois 60123
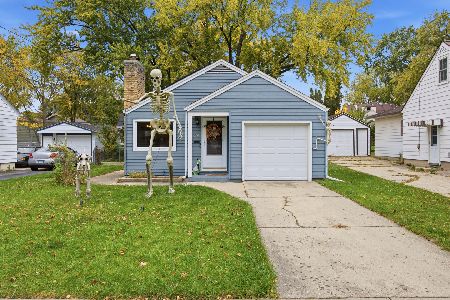
For Sale
$285,000
2 beds / 1.1 baths / 1,026 ft2
Single Family / Built: 1950
3
41 Hamilton Avenue, Elgin, Illinois 60123
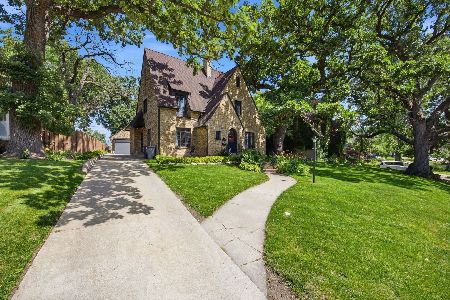
For Sale
$455,000
4 beds / 2.1 baths / 2,780 ft2
Single Family / Built: —
30
129 Dubois Avenue, Elgin, Illinois 60123
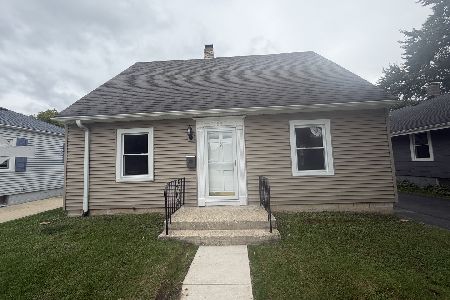
For Sale
$299,900
3 beds / 2.0 baths / 1,170 ft2
Single Family / Built: 1952
37
115 Du Bois Avenue, Elgin, Illinois 60123
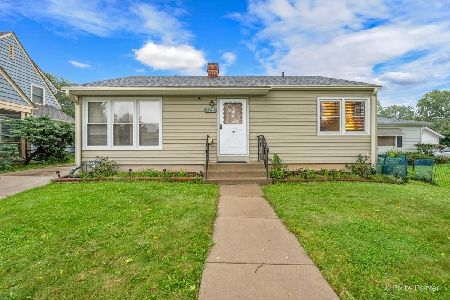
For Sale
$284,900
3 beds / 2.0 baths / 1,024 ft2
Single Family / Built: 1940
30

Nearby Sold Comparables
766 South St., Elgin, Illinois 60123

Sold
$225,000
5 beds / 2.0 baths / 10,992 ft2
Single Family / Built: 1890
7417
766 South Street, Elgin, Illinois 60123
Sold
$74,900
5 beds / 2.0 baths / 0 ft2
Single Family / Built: 1890
5773
760 South Street, Elgin, Illinois 60123
Sold
$94,900
4 beds / 1.1 baths / 0 ft2
Single Family / Built: —
6047
760 South Street, Elgin, Illinois 60123
Sold
$149,000
3 beds / 1.1 baths / 1,500 ft2
Single Family / Built: 1910
4812
132 Union Street, Elgin, Illinois 60123
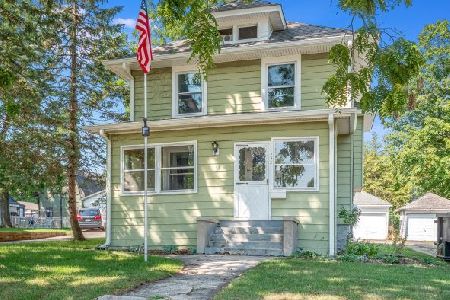
Sold
$220,000
4 beds / 1.1 baths / 1,454 ft2
Single Family / Built: 1910
1887
Contact Agent
Listing Provided By
Berkshire Hathaway HomeServices American Heritage
