

7672 Hawks Ridge, Machesney Park, Illinois 61115
Sorry, we are updating photos, please update this page in 15 minutes
$156,250
|
Sold
|
|
| Status: | Closed |
| Sqft: | 1,800 |
| Cost/Sqft: | $86 |
| Beds: | 3 |
| Baths: | 3 |
| Year Built: | 1996 |
| Property Taxes: | $5,307 |
| Days On Market: | 3222 |
| Lot Size: | 0,33 |
Description
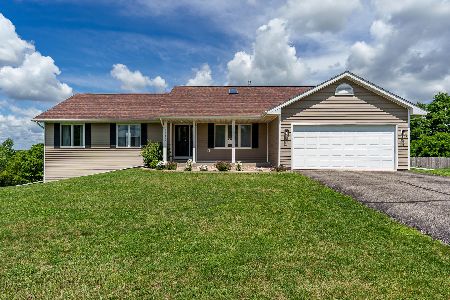
This great, sprawling ranch sits atop a hill offering amazing views for miles. 1800 square feet, 3 bedrooms & 2.5 baths. This unique floor plan features a large kitchen with table space & breakfast bar, formal living room with skylights and a comfortable, family room with fireplace & vaulted ceilings. Half bath situated off the family room & kitchen. The huge walk out basement has lots of full exposure, big windows and bathroom rough-in is ready for finishing. 1st floor laundry. Neutral Decor. Harlem Schools & Low Tax Rate. Don't miss this!
Property Specifics
| Single Family | |
| — | |
| Ranch | |
| 1996 | |
| Full | |
| Vinyl Siding | |
| Asphalt | |
| — | |
| No | |
| 0.33 |
| Winnebago | |
| — | |
| 0 / Not Applicable | |
| None | |
| Public | |
| Public Sewer | |
| Central Air | |
| Natural Gas, Forced Air | |
| 09831291 | |
| 0816329025 |
Nearby Schools
| NAME: | DISTRICT: | DISTANCE: | |
|---|---|---|---|
|
Grade School
Olson Park Elementary School |
122 | — | |
|
Middle School
Harlem Middle School |
122 | Not in DB | |
|
High School
Harlem High School |
122 | Not in DB | |
Property History
| DATE: | EVENT: | PRICE: | SOURCE: |
|---|---|---|---|
| 23 Feb, 2018 | Sold | $156,250 | MRED MLS |
| 17 Jan, 2018 | Under contract | $155,000 | MRED MLS |
| 11 Jan, 2018 | Listed for sale | $155,000 | MRED MLS |
Sorry, we are updating photos, please update this page in 15 minutes
Room Specifics
All Bedroom Info:
Total Bedrooms: 3
Bedrooms Above Ground: 3
Bedrooms Below Ground: 0
Total Bedrooms: 3
Bedrooms Above Ground: 3
Bedrooms Below Ground: 0
Second Bedroom Info:
Dimensions: —
Location: —Dimensions: —
Floor Type: Carpet
Third Bedroom Info:
Dimensions: —
Location: —Dimensions: —
Floor Type: Carpet
Bathroom Info:
Full Bathrooms: 3
Partial Bathrooms: 1Full Bathrooms: 3
Bathroom Amenities: —
Bathroom in Basement: 0
Dining Room Info:
Dimensions: —
Location: —Dimensions: —
Floor Type: Vinyl
Kitchen Info:
Dimensions: —
Location: —Dimensions: —
Floor Type: Vinyl
Features: Eating Area-Breakfast Bar, Eating Area-Table Space
Living Room Info:
Dimensions: —
Location: —Dimensions: —
Floor Type: Carpet
Family Room Info:
Dimensions: —
Location: —Dimensions: —
Floor Type: Carpet
Additional Rooms Info:
Rooms: No additional rooms
Basement: FullRooms: No additional rooms
Other Specifics
| 2 | |
| Concrete Perimeter | |
| Garage | |
| — | |
| — | |
| — | |
| Balcony, Patio | |
| — | |
| 95X116X150X146 | |
| Unfinished | |
| Full | |
| Skylight(s), First Floor Bedroom, First Floor Laundry, First Floor Full Bath | |
| Range, Microwave, Dishwasher, Refrigerator | |
| Not in DB | |
| Street Paved | |
| — | |
| — |
Tax History
| Year | Property Taxes |
|---|---|
| 2018 | $5,307 |
Contact Agent
Nearby Similar Homes
Nearby Sold Comparables
7672 Hawks, Machesney Park, Illinois 61115
Sold
$335,000
3 beds / 2.1 baths / 1,800 ft2
Single Family / Built: 1996
129
7688 Hawks Ridge Road, Machesney Park, Illinois 61115

Sold
$249,000
5 beds / 3.1 baths / 2,700 ft2
Single Family / Built: 1996
1037
7668 Hawks View Drive, Machesney Park, Illinois 61115

Sold
$167,900
3 beds / 2.0 baths / 2,200 ft2
Single Family / Built: 1997
5125
7668 Hawksview Drive, Machesney Park, Illinois 61115
Sold
$184,900
3 beds / 2.0 baths / 0 ft2
Single Family / Built: —
7200
7678 Hawks View Drive, Machesney Park, Illinois 61115
Sold
$189,900
4 beds / 3.0 baths / 2,081 ft2
Single Family / Built: 1996
3064
Contact Agent
Listing Provided By
Dickerson & Nieman Realtors
