

7698 Fairway Drive, Yorkville, Illinois 60560


$697,977
|
Sold
|
|
| Status: | Closed |
| Sqft: | 2,500 |
| Cost/Sqft: | $260 |
| Beds: | 3 |
| Baths: | 3 |
| Year Built: | 2024 |
| Property Taxes: | $1,327 |
| Days On Market: | 890 |
| Lot Size: | 0,77 |
Description
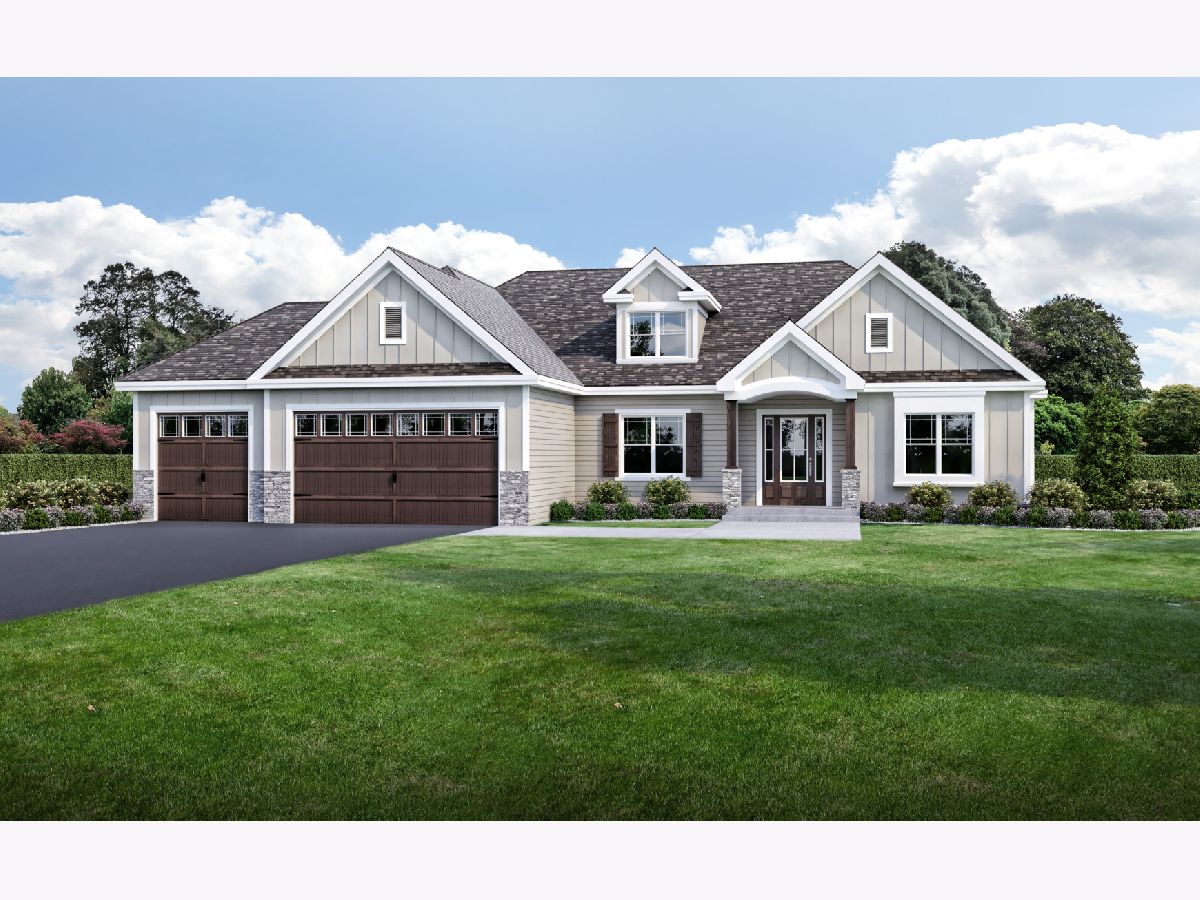
Quality construction by McCue Builders. RANCH TO BE BUILT. Visit 537 Moose Lake Ave, North Aurora to tour model. Build your dream home in this golf course community. Breathtaking views from the spacious homesites. Impressive standard features included are gourmet kitchen with double oven, luxury vinyl plank floors, granite and staggered cabinets with crown molding. Luxury baths with included tile and soaking tub (per plan). Volume ceilings (per plan), full basement with plumbing rough in, custom molding and trim package. Exterior features include brick or stone facade (per plan) and hardy siding complete with landscape allowance. Craftsmanship at it's finest. Build to suit with your plans or builders plans. Photos are of model home and may consist of options not included in base price. See Builder for details on available options and customization. Several Homesites to choose from.
Property Specifics
| Single Family | |
| — | |
| — | |
| 2024 | |
| — | |
| BARBARA | |
| No | |
| 0.77 |
| Kendall | |
| Whitetail Ridge | |
| 180 / Annual | |
| — | |
| — | |
| — | |
| 12028489 | |
| 0607402005 |
Nearby Schools
| NAME: | DISTRICT: | DISTANCE: | |
|---|---|---|---|
|
Grade School
Circle Center Grade School |
115 | — | |
|
Middle School
Yorkville Intermediate School |
115 | Not in DB | |
|
High School
Yorkville High School |
115 | Not in DB | |
Property History
| DATE: | EVENT: | PRICE: | SOURCE: |
|---|---|---|---|
| 10 Mar, 2025 | Sold | $697,977 | MRED MLS |
| 7 Mar, 2025 | Under contract | $649,900 | MRED MLS |
| 18 Apr, 2024 | Listed for sale | $649,900 | MRED MLS |


Room Specifics
Total Bedrooms: 3
Bedrooms Above Ground: 3
Bedrooms Below Ground: 0
Dimensions: —
Floor Type: —
Dimensions: —
Floor Type: —
Full Bathrooms: 3
Bathroom Amenities: Separate Shower,Double Sink
Bathroom in Basement: 0
Rooms: —
Basement Description: Unfinished,Bathroom Rough-In
Other Specifics
| 3 | |
| — | |
| Asphalt | |
| — | |
| — | |
| 125X238X196X61X82X82 | |
| — | |
| — | |
| — | |
| — | |
| Not in DB | |
| — | |
| — | |
| — | |
| — |
Tax History
| Year | Property Taxes |
|---|---|
| 2025 | $1,327 |
Contact Agent
Nearby Similar Homes
Nearby Sold Comparables

Contact Agent
Listing Provided By
john greene, Realtor
