

77 Brockway Drive, Oswego, Illinois 60543
Subdivision > Windcrest
Sorry, we are updating photos, please update this page in 15 minutes
$245,000
|
Sold
|
|
| Status: | Closed |
| Sqft: | 1,704 |
| Cost/Sqft: | $153 |
| Beds: | 3 |
| Baths: | 3 |
| Year Built: | 1989 |
| Property Taxes: | $6,595 |
| Days On Market: | 2741 |
| Lot Size: | 0,28 |
Description
Own a piece of OHS history! Meticulously maintained by the original owner, this custom home was built by the Trades classes at Oswego High School with quality materials and craftsmanship throughout. Full basement has been partially finished and offers a nice sized recreation area, full bath, rough-in for kitchen/bar, and 2 storage/workshop areas; potential for multi-generational living. Bring your best HGTV decorating ideas to update this well-built home to today's style. Enjoy the outdoors in the screened 3 season room with ceiling fan. Estate sale; property to be conveyed as-is. No known issues; home warranty will be provided for peace of mind.
Property Specifics
| Single Family | |
| — | |
| Ranch | |
| 1989 | |
| Full | |
| CUSTOM | |
| No | |
| 0.28 |
| Kendall | |
| Windcrest | |
| 0 / Not Applicable | |
| None | |
| Public | |
| Public Sewer | |
| 10318951 | |
| 0308477002 |
Property History
| DATE: | EVENT: | PRICE: | SOURCE: |
|---|---|---|---|
| 9 May, 2019 | Sold | $245,000 | MRED MLS |
| 5 Apr, 2019 | Under contract | $260,000 | MRED MLS |
| 25 Mar, 2019 | Listed for sale | $260,000 | MRED MLS |
| 7 Aug, 2024 | Sold | $405,000 | MRED MLS |
| 29 Jun, 2024 | Under contract | $375,000 | MRED MLS |
| 27 Jun, 2024 | Listed for sale | $375,000 | MRED MLS |
Sorry, we are updating photos, please update this page in 15 minutes
Room Specifics
All Bedroom Info:
Total Bedrooms: 3
Bedrooms Above Ground: 3
Bedrooms Below Ground: 0
Total Bedrooms: 3
Bedrooms Above Ground: 3
Bedrooms Below Ground: 0
Second Bedroom Info:
Dimensions: —
Location: —Dimensions: —
Floor Type: Carpet
Third Bedroom Info:
Dimensions: —
Location: —Dimensions: —
Floor Type: Carpet
Bathroom Info:
Full Bathrooms: 3
Partial Bathrooms: 0Full Bathrooms: 3
Bathroom Amenities: —
Bathroom in Basement: 1
Additional Rooms Info:
Rooms: Eating Area,Recreation Room,Enclosed Porch
Basement: FullRooms: Eating Area,Recreation Room,Enclosed Porch
Basement Description: Partially Finished
Other Specifics
| 2 | |
| — | |
| — | |
| Porch Screened | |
| — | |
| 76 X 158 X 77 X 157 | |
| — | |
| Full | |
| Vaulted/Cathedral Ceilings, First Floor Bedroom, First Floor Laundry, First Floor Full Bath, Built-in Features | |
| — | |
| Not in DB | |
| — | |
| — | |
| — | |
| Gas Log, Gas Starter |
Tax History
| Year | Property Taxes |
|---|---|
| 2019 | $6,595 |
| 2024 | $9,217 |
Contact Agent
Nearby Similar Homes
49 Sherwick Road, Oswego, Illinois 60543

For Sale
$299,000
3 beds / 3.0 baths / 1,400 ft2
Single Family / Built: 1977
16
16 Sherwick Road, Oswego, Illinois 60543
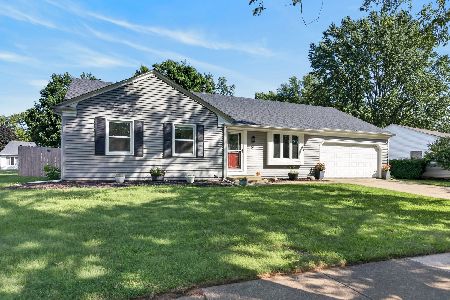
For Sale
$384,000
3 beds / 3.0 baths / 1,850 ft2
Single Family / Built: 1977
21

Nearby Sold Comparables

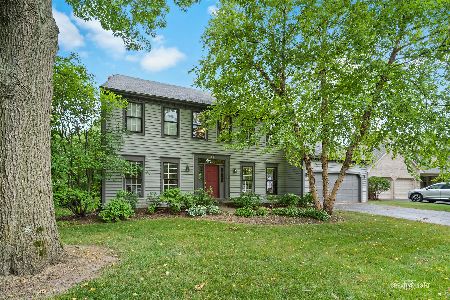
76 Brockway Drive, Oswego, Illinois 60543

Sold
$219,900
4 beds / 2.1 baths / 2,321 ft2
Single Family / Built: 1987
5269
76 Brockway Drive, Oswego, Illinois 60543
Sold
$250,000
4 beds / 2.1 baths / 2,321 ft2
Single Family / Built: 1987
2399
78 Brock Way Drive, Oswego, Illinois 60543
Sold
$199,900
4 beds / 2.1 baths / 2,000 ft2
Single Family / Built: 1988
4587
78 Brockway Drive, Oswego, Illinois 60543
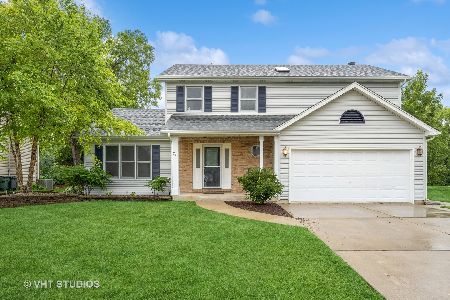
Sold
$350,000
4 beds / 2.1 baths / 1,904 ft2
Single Family / Built: 1988
1170
Contact Agent
Listing Provided By
Coldwell Banker The Real Estate Group
