

771 Bluebonnet Court, Aurora, Illinois 60505
Subdivision > Marywood Meadows
Sorry, we are updating photos, please update this page in 15 minutes
$185,000
|
Sold
|
|
| Status: | Closed |
| Sqft: | 2,609 |
| Cost/Sqft: | $73 |
| Beds: | 4 |
| Baths: | 3 |
| Year Built: | 2005 |
| Property Taxes: | $7,416 |
| Days On Market: | 4944 |
| Lot Size: | 0,00 |
Description
Large 4 bed / 2.1 bath, built new in 2005 by Hartz Homes. Soaring 2 Story Foyer, Cathedral Ceilings, Spacious Kitchen w/ Island, Family Rm Fireplace, Master Bedrm w/ Massive Walk-In Closet, Delux Master Bath w/ Soaker Tub, Separate Shower, & Double Bowl Vanity. 9' Ceilings On First Floor, Attached 2 Car Gar. Fenced Yard, Paver Stone Rear Patio & Landscaping. Full Basement. Sold As-is, Where-is. No Survey Provided.
Property Specifics
| Single Family | |
| — | |
| Traditional | |
| 2005 | |
| Full | |
| Vinyl Siding, Brick | |
| Asphalt | |
| HAWTHORNE | |
| No | |
| — |
| Kane | |
| Marywood Meadows | |
| 85 / Annual | |
| Other | |
| Lake Michigan, Public | |
| Public Sewer, Sewer-Storm | |
| Central Air | |
| Natural Gas, Forced Air | |
| 08320562 | |
| 1511307008 |
Property History
| DATE: | EVENT: | PRICE: | SOURCE: |
|---|---|---|---|
| 16 Aug, 2013 | Sold | $185,000 | MRED MLS |
| 24 Apr, 2013 | Under contract | $189,900 | MRED MLS |
| 18 Apr, 2013 | Listed for sale | $189,900 | MRED MLS |
| 22 Mar, 2016 | Under contract | $0 | MRED MLS |
| 4 Dec, 2015 | Listed for sale | $0 | MRED MLS |
| 10 May, 2020 | Under contract | $0 | MRED MLS |
| 17 Feb, 2020 | Listed for sale | $0 | MRED MLS |
| 1 Sep, 2026 | Sold | $405,000 | MRED MLS |
| 28 Jul, 2026 | Under contract | $435,000 | MRED MLS |
| 24 Jul, 2026 | Listed for sale | $435,000 | MRED MLS |
Sorry, we are updating photos, please update this page in 15 minutes
Room Specifics
All Bedroom Info:
Total Bedrooms: 4
Bedrooms Above Ground: 4
Bedrooms Below Ground: 0
Total Bedrooms: 4
Bedrooms Above Ground: 4
Bedrooms Below Ground: 0
Second Bedroom Info:
Dimensions: —
Location: —Dimensions: —
Floor Type: Carpet
Third Bedroom Info:
Dimensions: —
Location: —Dimensions: —
Floor Type: Carpet
Fourth Bedroom Info:
Dimensions: —
Location: —Dimensions: —
Floor Type: Carpet
Bathroom Info:
Full Bathrooms: 3
Partial Bathrooms: 1Full Bathrooms: 3
Bathroom Amenities: Separate Shower, Double Sink, Soaking Tub
Bathroom in Basement: 0
Dining Room Info:
Dimensions: —
Location: —Dimensions: —
Floor Type: Carpet
Kitchen Info:
Dimensions: —
Location: —Dimensions: —
Floor Type: Hardwood
Features: Eating Area-Table Space, Island, Pantry-Closet
Laundry Room Info:
Dimensions: —
Location: —Dimensions: —
Floor Type: Other
Living Room Info:
Dimensions: —
Location: —Dimensions: —
Floor Type: Carpet
Family Room Info:
Dimensions: —
Location: —Dimensions: —
Floor Type: Carpet
Additional Rooms Info:
Rooms: Foyer, Walk In Closet
Basement: FullRooms: Foyer, Walk In Closet
Other Specifics
| 2 | |
| Concrete Perimeter | |
| Garage | |
| — | |
| — | |
| — | |
| Brick Paver Patio, Storms/Screens | |
| — | |
| 156 X 73 X 154 X 74 | |
| Unfinished | |
| Full | |
| Vaulted/Cathedral Ceilings, Wood Laminate Floors | |
| — | |
| Not in DB | |
| Sidewalks, Street Lights, Street Paved | |
| — | |
| Gas Log |
Tax History
| Year | Property Taxes |
|---|---|
| 2013 | $7,416 |
| 2026 | $9,453 |
Contact Agent
Nearby Similar Homes
1300 Woodland Drive, Aurora, Illinois 60505
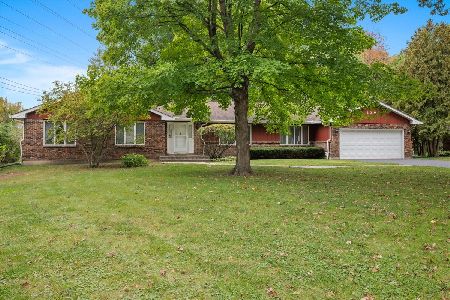
For Sale
$374,500
3 beds / 2.1 baths / 2,255 ft2
Single Family / Built: 1980
16
594 Camellia Avenue, Aurora, Illinois 60505
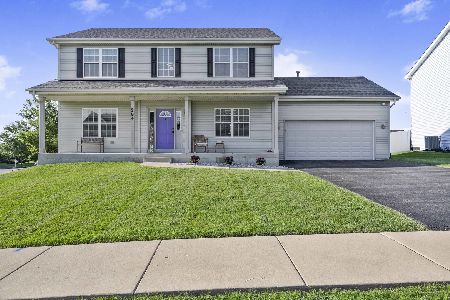
For Sale
$465,000
5 beds / 2.1 baths / 2,200 ft2
Single Family / Built: 2015
75
Nearby Sold Comparables
771 Bluebonnet Court, Aurora, Illinois 60505
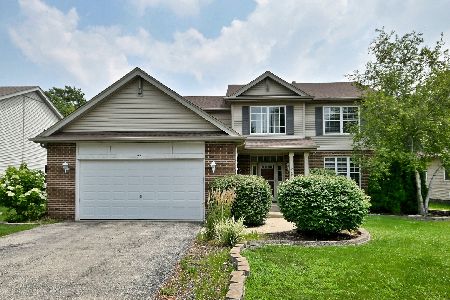
Sold
$435,000
4 beds / 2.1 baths / 2,609 ft2
Single Family / Built: 2005
99
592 Bluebonnet Drive, Aurora, Illinois 60505

Sold
$184,900
3 beds / 2.1 baths / 2,211 ft2
Single Family / Built: 2007
4660
747 Bluebonnet Court, Aurora, Illinois 60505
Sold
$289,900
3 beds / 3.1 baths / 2,200 ft2
Single Family / Built: 2007
2622
716 Bluebonnet Court, Aurora, Illinois 60505
Sold
$0
4 beds / 2.1 baths / 0 ft2
Single Family / Built: —
4018
742 Bluebonnett Court, Aurora, Illinois 60505
Sold
$175,000
3 beds / 2.1 baths / 2,211 ft2
Single Family / Built: 2006
4800
Contact Agent
Listing Provided By
RE/MAX Signature
