

7711 Loch Glen Drive, Lakewood, Illinois 60014
Subdivision > Turnberry
Sorry, we are updating photos, please update this page in 15 minutes
$354,000
|
Sold
|
|
| Status: | Closed |
| Sqft: | 2,701 |
| Cost/Sqft: | $137 |
| Beds: | 3 |
| Baths: | 3 |
| Year Built: | 1996 |
| Property Taxes: | $9,963 |
| Days On Market: | 5333 |
| Lot Size: | 0,00 |
Description
PRICE REDUCED*WATERFRONT*Turnberry-Loch Glen*Fabulous Lake Front All Brick Ranch! Great Rm open to kitchen w/Corian C-Tops Cath Clngs, Brick FP, MBR Ste. w/lux bath, 1st flr Den/Office + 3 BR & Lndry, DR w/crown mldg, oak flrs, 6 pnl drs, deck overlooks lake, private pier, Full Unfin. English Walkout Bsmnt 9 Ft. Clgs, FP & Full bath rough in, 3 car gar, centrl vac, Sec systm, Skylites, Plush Lndscpe*Pristine Home
Property Specifics
| Single Family | |
| — | |
| Ranch | |
| 1996 | |
| Full, Walkout | |
| Brick | |
| Shake | |
| RANCH | |
| Yes | |
| — |
| Mc Henry | |
| Turnberry | |
| 140 / Monthly | |
| Lawn Care, Snow Removal | |
| Public | |
| Public Sewer | |
| Central Air | |
| Natural Gas, Forced Air | |
| 08020462 | |
| 1811404006 |
Property History
| DATE: | EVENT: | PRICE: | SOURCE: |
|---|---|---|---|
| 26 Jul, 2012 | Sold | $354,000 | MRED MLS |
| 20 Jun, 2012 | Under contract | $369,000 | MRED MLS |
| — | Last price change | $389,900 | MRED MLS |
| 17 Mar, 2012 | Listed for sale | $389,900 | MRED MLS |
Sorry, we are updating photos, please update this page in 15 minutes
Room Specifics
All Bedroom Info:
Total Bedrooms: 3
Bedrooms Above Ground: 3
Bedrooms Below Ground: 0
Total Bedrooms: 3
Bedrooms Above Ground: 3
Bedrooms Below Ground: 0
Second Bedroom Info:
Dimensions: —
Location: —Dimensions: —
Floor Type: Carpet
Third Bedroom Info:
Dimensions: —
Location: —Dimensions: —
Floor Type: Carpet
Bathroom Info:
Full Bathrooms: 3
Partial Bathrooms: 1Full Bathrooms: 3
Bathroom Amenities: Whirlpool, Separate Shower, Double Sink
Bathroom in Basement: 0
Dining Room Info:
Dimensions: —
Location: —Dimensions: —
Floor Type: Hardwood
Kitchen Info:
Dimensions: —
Location: —Dimensions: —
Floor Type: Hardwood
Features: Eating Area-Breakfast Bar, Eating Area-Table Space, Island, Pantry-Closet
Laundry Room Info:
Dimensions: —
Location: —Dimensions: —
Floor Type: Ceramic Tile
Family Room Info:
Dimensions: —
Location: —Dimensions: —
Floor Type: Hardwood
Additional Rooms Info:
Rooms: Foyer, Office
Basement: Full, WalkoutRooms: Foyer, Office
Other Specifics
| 3 | |
| Concrete Perimeter | |
| Garage | |
| — | |
| — | |
| — | |
| Deck, Patio | |
| Lake Front, Landscaped, Water Rights, Water View | |
| 60 X 106 | |
| Unfinished | |
| Full | |
| Vaulted/Cathedral Ceilings, Skylight(s), Hardwood Floors, First Floor Bedroom, First Floor Laundry, First Floor Full Bath | |
| Range, Microwave, Dishwasher, Refrigerator, Washer, Dryer, Disposal | |
| Not in DB | |
| Water Rights, Street Lights, Street Paved | |
| — | |
| Wood Burning, Gas Log, Gas Starter |
Tax History
| Year | Property Taxes |
|---|---|
| 2012 | $9,963 |
Contact Agent
Nearby Similar Homes
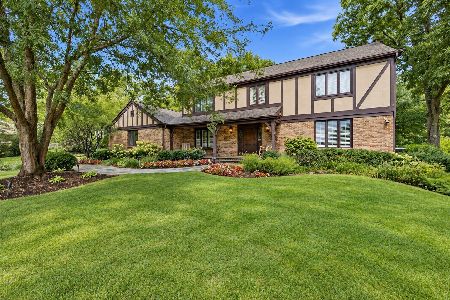
8316 Redtail Drive, Lakewood, Illinois 60014

For Sale
$829,000
3 beds / 2.1 baths / 2,323 ft2
Single Family / Built: 2026
0
Nearby Sold Comparables
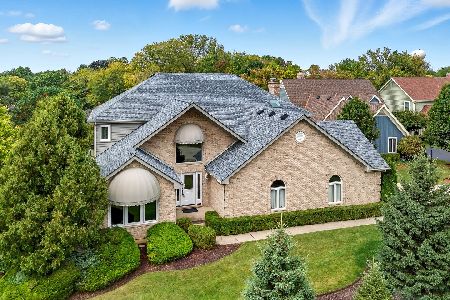

7813 Loch Glen Drive, Lakewood, Illinois 60014

Sold
$360,000
4 beds / 3.1 baths / 4,770 ft2
Single Family / Built: 1993
4505
7813 Loch Glen Drive, Lakewood, Illinois 60014
Sold
$479,900
4 beds / 3.1 baths / 4,770 ft2
Single Family / Built: 1993
4062
Contact Agent
Listing Provided By
RE/MAX Unlimited Northwest
