

7716 Kenneth Avenue, Ashburn, Chicago, Illinois 60652
Sorry, we are updating photos, please update this page in 15 minutes
$242,000
|
Sold
|
|
| Status: | Closed |
| Sqft: | 1,112 |
| Cost/Sqft: | $220 |
| Beds: | 3 |
| Baths: | 3 |
| Year Built: | 1958 |
| Property Taxes: | $1,747 |
| Days On Market: | 2790 |
| Lot Size: | 0,13 |
Description
CLEAN, WELL MAINTAINED AND UPDATED CORNER BUNGALOW WITH A BRICK 2 1/2 CAR GARAGE AND GREAT FENCED YARD WITH LARGE PATIO FOR SUMMER ENTERTAINING. WINDOWS WERE REPLACED IN 2011 WITH THERMOPANES. NEW ARCHITECTURAL SHINGLE ROOF IN 2016 ON THE HOME. ALUMINUM: FACIA, SOFFITS GUTTERS AND DOWNSPOUTS. WHITE RAISED PANEL KITCHEN CABINETS AND STAINLESS STEEL STOVE AND REFRIGERATOR. GLEAMING HARDWOOD FLOORS ON THE MAIN LEVEL. WHIRLPOOL TUB IN THE HALL BATH. SHARP FINISHED BASEMENT WITH GLASS BLOCK WINDOWS, BAR/KITCHEN AREA, 4TH BEDROOM, A GREAT ENTERTAINING SPACE PLUS A NEW LAUNDRY ROOM AND SHOWER BATH. ONE YEAR HWA WARRANTY TOO. THIS HOME IS A GEM!
Property Specifics
| Single Family | |
| — | |
| Bungalow | |
| 1958 | |
| Full | |
| Brick | |
| Asphalt | |
| BUNGALOW | |
| No | |
| 0.13 |
| Cook | |
| — | |
| 0 / Not Applicable | |
| None | |
| Lake Michigan | |
| Public Sewer, Sewer-Storm | |
| Central Air | |
| Natural Gas, Forced Air | |
| 10328740 | |
| 19273170620000 |
Property History
| DATE: | EVENT: | PRICE: | SOURCE: |
|---|---|---|---|
| 30 May, 2019 | Sold | $242,000 | MRED MLS |
| 7 Apr, 2019 | Under contract | $244,900 | MRED MLS |
| 2 Apr, 2019 | Listed for sale | $244,900 | MRED MLS |
| 30 Jul, 2020 | Under contract | $0 | MRED MLS |
| 13 Jul, 2020 | Listed for sale | $0 | MRED MLS |
Sorry, we are updating photos, please update this page in 15 minutes
Room Specifics
All Bedroom Info:
Total Bedrooms: 4
Bedrooms Above Ground: 3
Bedrooms Below Ground: 1
Total Bedrooms: 4
Bedrooms Above Ground: 3
Bedrooms Below Ground: 1
Second Bedroom Info:
Dimensions: —
Location: —Dimensions: —
Floor Type: Hardwood
Third Bedroom Info:
Dimensions: —
Location: —Dimensions: —
Floor Type: Hardwood
Fourth Bedroom Info:
Dimensions: —
Location: —Dimensions: —
Floor Type: Vinyl
Bathroom Info:
Full Bathrooms: 3
Partial Bathrooms: 1Full Bathrooms: 3
Bathroom Amenities: Separate Shower
Bathroom in Basement: 1
Kitchen Info:
Dimensions: —
Location: —Dimensions: —
Floor Type: Ceramic Tile
Features: Eating Area-Breakfast Bar, Eating Area-Table Space
Laundry Room Info:
Dimensions: —
Location: —Dimensions: —
Floor Type: Ceramic Tile
Living Room Info:
Dimensions: —
Location: —Dimensions: —
Floor Type: Hardwood
Family Room Info:
Dimensions: —
Location: —Dimensions: —
Floor Type: Vinyl
Additional Rooms Info:
Rooms: —
Basement: FullRooms: —
Other Specifics
| 2.5 | |
| Concrete Perimeter | |
| Garage | |
| — | |
| — | |
| — | |
| Patio | |
| Corner Lot, Fenced Yard, Landscaped | |
| 42.50 X 135.5 | |
| — | |
| None | |
| Hardwood Floors, First Floor Bedroom, First Floor Full Bath | |
| Range, Microwave, Dishwasher, Refrigerator, Washer, Dryer, Stainless Steel Appliance(s) | |
| Not in DB | |
| — | |
| — | |
| — |
Tax History
| Year | Property Taxes |
|---|---|
| 2019 | $1,747 |
Contact Agent
Nearby Similar Homes
7738 Kilbourn Avenue, Chicago, Illinois 60652
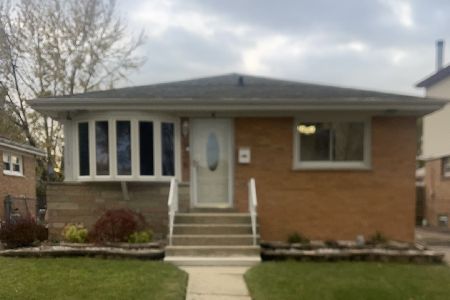
For Sale
$299,000
3 beds / 2.0 baths / 936 ft2
Single Family / Built: 1956
6
4345 78th Street, Chicago, Illinois 60652
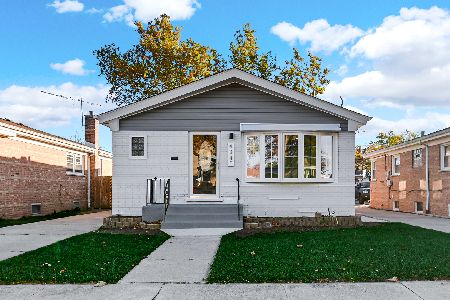
For Sale
$454,900
3 beds / 2.0 baths / 1,049 ft2
Single Family / Built: 1958
8
7813 Kenton Avenue, Chicago, Illinois 60652
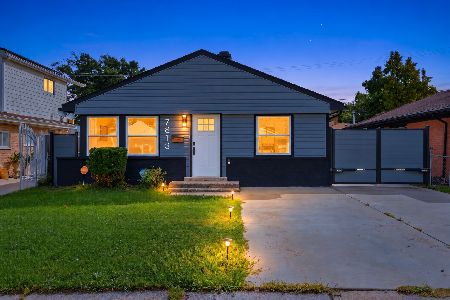
For Sale
$319,900
4 beds / 2.0 baths / 1,040 ft2
Single Family / Built: 1957
11
7715 Kilpatrick Avenue, Chicago, Illinois 60652
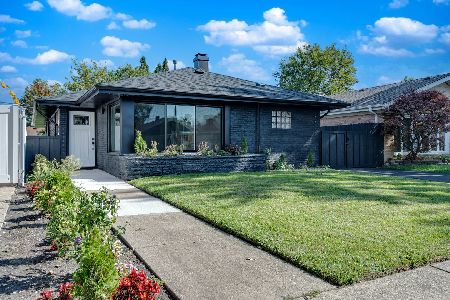
For Sale
$364,900
3 beds / 1.0 baths / 1,012 ft2
Single Family / Built: —
45
8027 Knox Avenue, Chicago, Illinois 60652
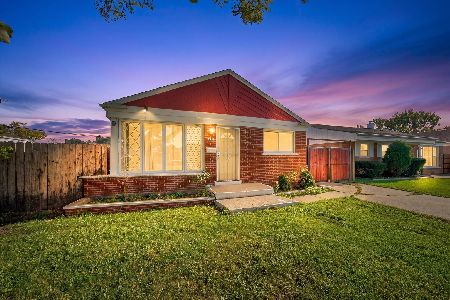
For Sale
$299,900
3 beds / 2.0 baths / 998 ft2
Single Family / Built: 1949
15
8035 Kolin Avenue, Chicago, Illinois 60652
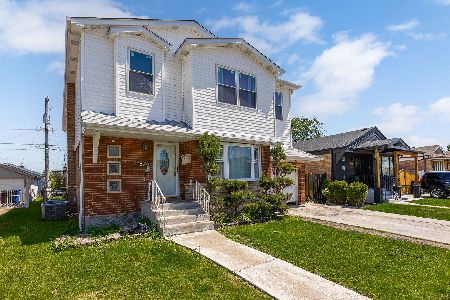
For Sale
$459,900
6 beds / 4.0 baths / 2,822 ft2
Single Family / Built: 1955
31
Nearby Sold Comparables
4446 77th Place, Chicago, Illinois 60652

Sold
$199,900
3 beds / 2.0 baths / 1,090 ft2
Single Family / Built: 1962
1625
7730 Kenneth Avenue, Chicago, Illinois 60652

Sold
$273,500
3 beds / 1.0 baths / 1,077 ft2
Single Family / Built: 1963
1180
7734 Kenneth Avenue, Chicago, Illinois 60652

Sold
$85,900
2 beds / 1.1 baths / 914 ft2
Single Family / Built: 1957
5357
7717 Kilbourn Avenue, Chicago, Illinois 60652
Sold
$169,900
3 beds / 1.0 baths / 0 ft2
Single Family / Built: —
7009
7725 Kilbourn Avenue, Chicago, Illinois 60652

Sold
$289,900
2 beds / 2.0 baths / 910 ft2
Single Family / Built: 1959
670
7725 Kilbourn Avenue, Chicago, Illinois 60652
Sold
$70,900
2 beds / 1.0 baths / 910 ft2
Single Family / Built: 1956
5229
Contact Agent
Listing Provided By
RE/MAX 10
