

7721 Jerome Street, Edison Park, Chicago, Illinois 60631


$1,100,000
|
Sold
|
|
| Status: | Closed |
| Sqft: | 4,400 |
| Cost/Sqft: | $239 |
| Beds: | 5 |
| Baths: | 4 |
| Year Built: | 2005 |
| Property Taxes: | $16,435 |
| Lot Size: | 0,13 |
Description
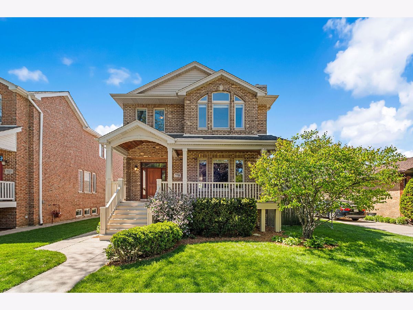
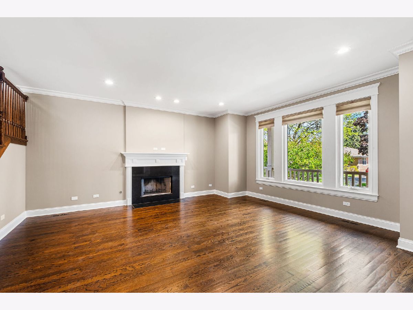
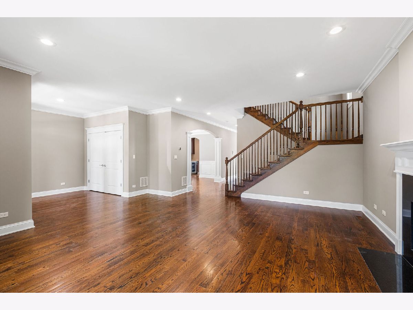
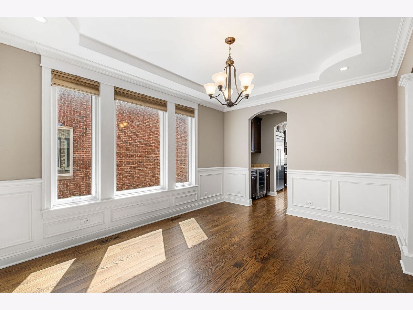
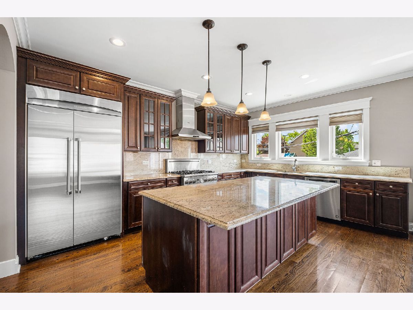
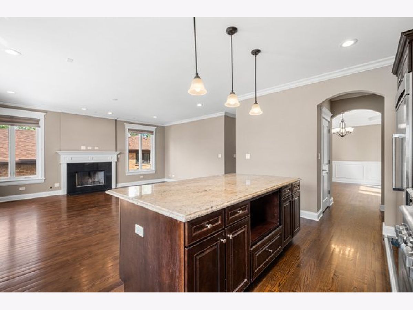
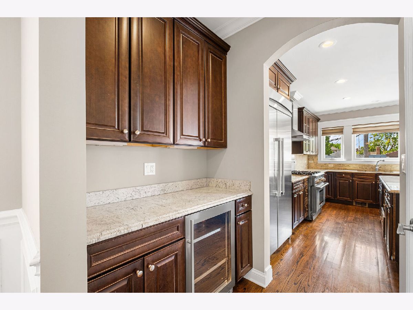
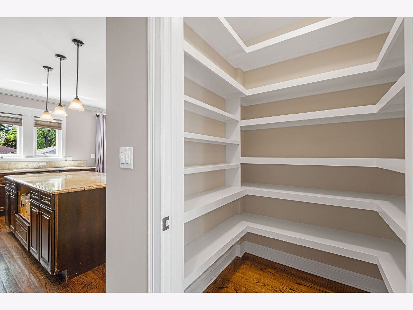
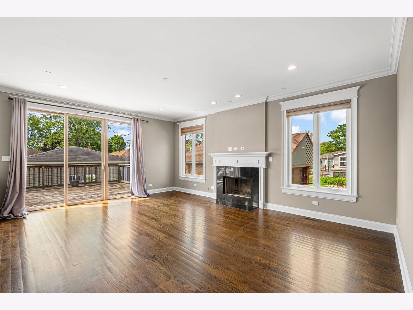
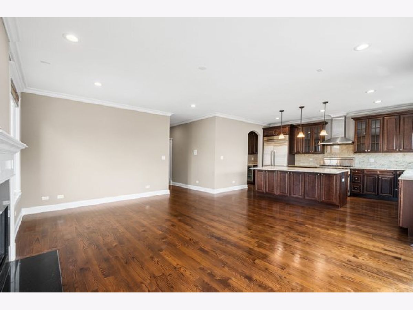
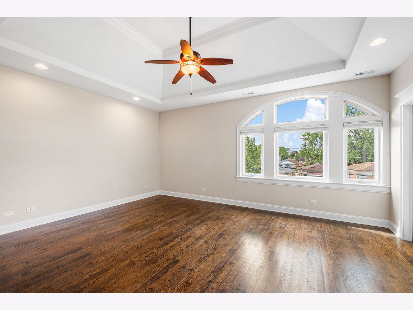
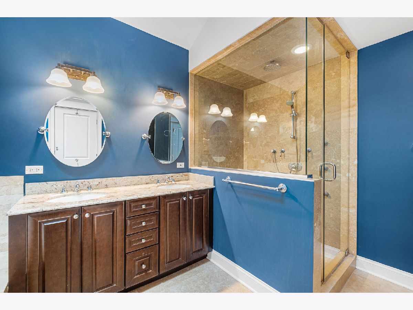
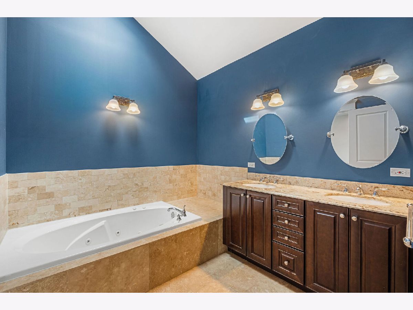
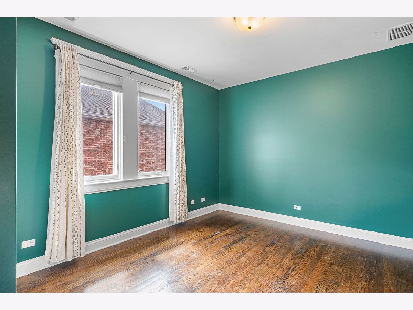
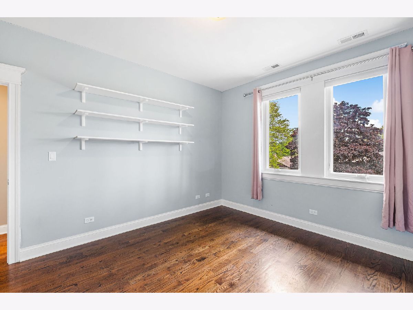
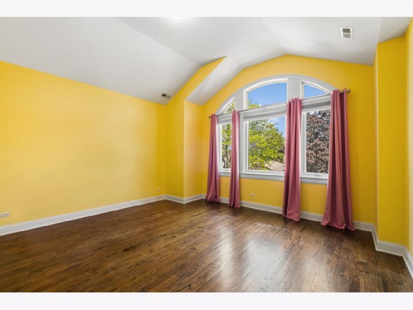
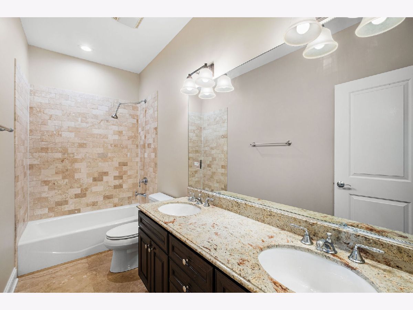
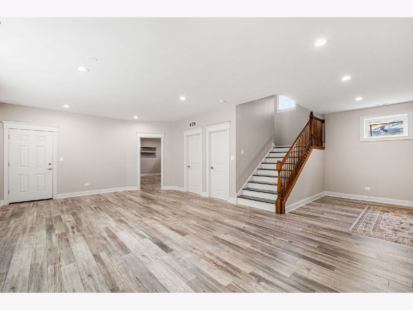
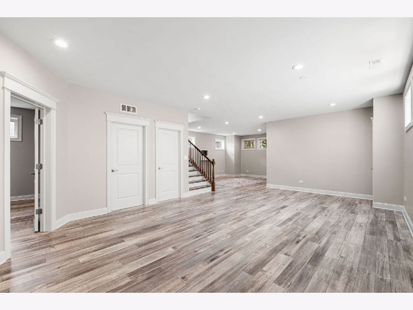
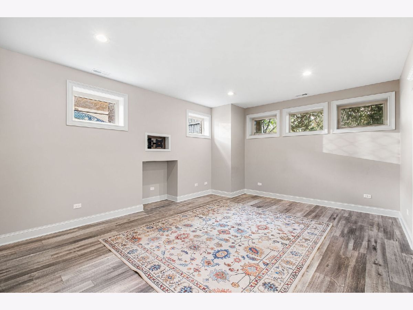
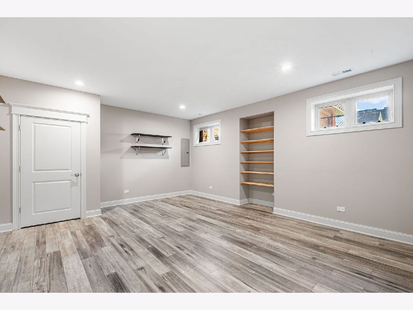
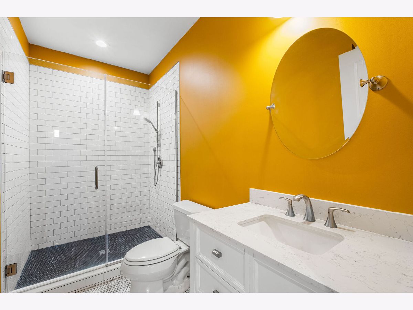
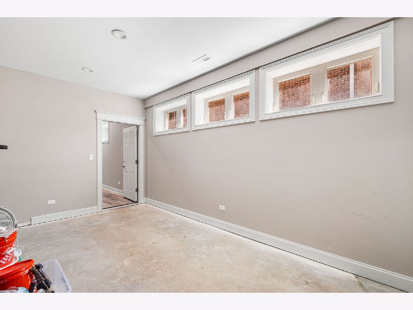
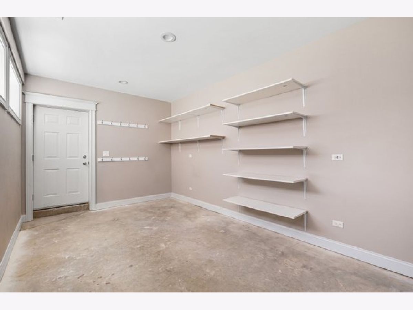
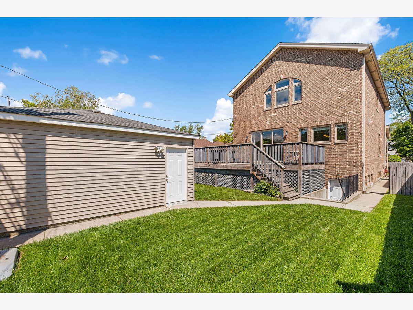
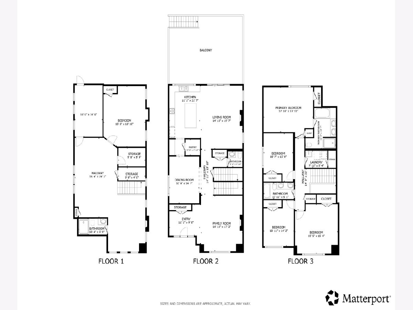
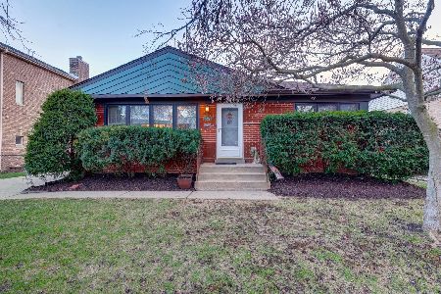
Discover the perfect blend of classic craftsmanship and expansive modern living in this stunning 4,400-square-foot traditional frame home. Situated in one of Edison Park's most sought-after pockets, this residence offers an unparalleled layout designed for both grand entertaining and effortless daily life. The Main Level: Sophisticated Living! Experience a chef's dream kitchen - this gourmet culinary space features high-end appliances, ample workspace, and a massive custom-built pantry that is a storage enthusiast's dream. Greet guests in the elegant formal front room or host memorable dinners in the dedicated formal dining room. The inviting family room is perfectly positioned directly off the kitchen, creating a seamless flow for relaxing evenings. The Upper Level: Unmatched scale - you won't find "standard" sizes here; every upstairs bedroom offers generous proportions and excellent closet space. The primary suite is a true sanctuary featuring a private en suite bathroom designed for relaxation, complete with large standing steam shower and separate soaking tub, and generous walk-in closet. The Lower Level: Versatile & Finished: the fully finished basement serves as a massive extension of the home, offering a massive 5th bedroom and a full 3rd bathroom-ideal for guests or an in-law arrangement, and a flexible bonus room perfect for a quiet home office, creative work studio, or fitness gym. And still - an expansive recreation area for media, gaming, or play. Experience suburban living in this prime Chicago location!
Property Specifics
| Single Family | |
| — | |
| — | |
| 2005 | |
| — | |
| — | |
| No | |
| 0.13 |
| Cook | |
| — | |
| — / Not Applicable | |
| — | |
| — | |
| — | |
| 12643046 | |
| 09253050440000 |
Room Specifics
Total Bedrooms: 5
Bedrooms Above Ground: 5
Bedrooms Below Ground: 0
Dimensions: —
Floor Type: —
Dimensions: —
Floor Type: —
Dimensions: —
Floor Type: —
Dimensions: —
Floor Type: —
Full Bathrooms: 4
Bathroom Amenities: Whirlpool,Steam Shower,Double Sink,Full Body Spray Shower
Bathroom in Basement: 1
Rooms: —
Basement Description: —
Other Specifics
| 2 | |
| — | |
| — | |
| — | |
| — | |
| 45x125 | |
| Pull Down Stair,Unfinished | |
| — | |
| — | |
| — | |
| Not in DB | |
| — | |
| — | |
| — | |
| — |
Contact Agent
Nearby Similar Homes
Nearby Sold Comparables

Contact Agent
Listing Provided By
Redfin Corporation
