

7721 Lucy Drive, Wonder Lake, Illinois 60097
Sorry, we are updating photos, please update this page in 15 minutes
$215,000
|
Sold
|
|
| Status: | Closed |
| Sqft: | 1,568 |
| Cost/Sqft: | $133 |
| Beds: | 4 |
| Baths: | 3 |
| Year Built: | 1992 |
| Property Taxes: | $4,989 |
| Days On Market: | 2578 |
| Lot Size: | 0,28 |
Description
Gorgeous 4Bed/2Ba SF in Fantastic Location! Huge Sun-drenched Living Room~ Oversized Eat-In Kitchen w/ Breakfast Bar, Loads of Cabinetry and Counter Space + Newer appliances! Spacious Updated Master Bedroom features Private Bath w/ Jacuzzi Tub, Stand-In Shower and double Vanity! Spacious Guest Bedroom, Hallway bath and Playroom also offered on 2nd Level! Lower Level Features Family Room w/ Direct access to the huge Fully fenced in Yard and Deck! 2 Additional generous sized bedrooms, full shared bath and laundry also located on lower level! This is the one! Schedule your private showing TODAY!
Property Specifics
| Single Family | |
| — | |
| — | |
| 1992 | |
| None | |
| Brick, Cedar | |
| Asphalt | |
| — | |
| No | |
| 0.28 |
| Mc Henry | |
| — | |
| — / Not Applicable | |
| None | |
| Private Well | |
| Septic-Private | |
| Central Air | |
| Natural Gas, Forced Air | |
| 10560628 | |
| 0919180002 |
Nearby Schools
| NAME: | DISTRICT: | DISTANCE: | |
|---|---|---|---|
|
Grade School
Valley View Elementary School |
15 | — | |
|
Middle School
Parkland Middle School |
15 | Not in DB | |
|
High School
Mchenry High School-west Campus |
156 | Not in DB | |
Property History
| DATE: | EVENT: | PRICE: | SOURCE: |
|---|---|---|---|
| 6 Dec, 2019 | Sold | $215,000 | MRED MLS |
| 4 Nov, 2019 | Under contract | $209,000 | MRED MLS |
| 29 Oct, 2019 | Listed for sale | $209,000 | MRED MLS |
Sorry, we are updating photos, please update this page in 15 minutes
Room Specifics
All Bedroom Info:
Total Bedrooms: 4
Bedrooms Above Ground: 4
Bedrooms Below Ground: 0
Total Bedrooms: 4
Bedrooms Above Ground: 4
Bedrooms Below Ground: 0
Second Bedroom Info:
Dimensions: —
Location: —Dimensions: —
Floor Type: Carpet
Third Bedroom Info:
Dimensions: —
Location: —Dimensions: —
Floor Type: Carpet
Fourth Bedroom Info:
Dimensions: —
Location: —Dimensions: —
Floor Type: Carpet
Bathroom Info:
Full Bathrooms: 3
Partial Bathrooms: 0Full Bathrooms: 3
Bathroom Amenities: Whirlpool
Bathroom in Basement: 0
Dining Room Info:
Dimensions: —
Location: —Dimensions: —
Floor Type: Carpet
Kitchen Info:
Dimensions: —
Location: —Dimensions: —
Floor Type: Ceramic Tile
Features: Eating Area-Breakfast Bar, Eating Area-Table Space, Pantry-Walk-in
Living Room Info:
Dimensions: —
Location: —Dimensions: —
Floor Type: Hardwood
Family Room Info:
Dimensions: —
Location: —Dimensions: —
Floor Type: Wood Laminate
Additional Rooms Info:
Rooms: No additional rooms
Basement: NoneRooms: No additional rooms
Other Specifics
| 2 | |
| — | |
| Garage, Space/s | |
| — | |
| — | |
| — | |
| — | |
| Mature Trees | |
| 80 X 150 | |
| Unfinished | |
| Full | |
| Vaulted/Cathedral Ceilings, Hardwood Floors, First Floor Bedroom | |
| Range, Dishwasher, Refrigerator, Washer, Dryer, Water Softener Owned | |
| Not in DB | |
| Water Rights, Street Paved | |
| — | |
| — |
Tax History
| Year | Property Taxes |
|---|---|
| 2019 | $4,989 |
Contact Agent
Nearby Similar Homes
7902 Maplewood Drive, Wonder Lake, Illinois 60097
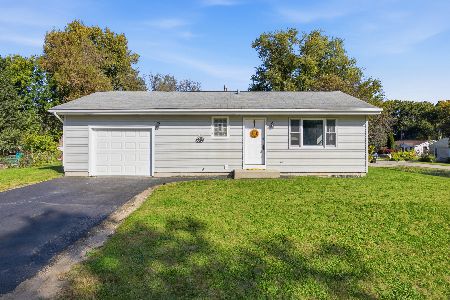
For Sale
$239,900
1 beds / 2.0 baths / 1,724 ft2
Single Family / Built: 1990
34
3212 Pleasant Drive, Wonder Lake, Illinois 60097

For Sale
$219,000
3 beds / 1.0 baths / 1,120 ft2
Single Family / Built: 1960
147
Nearby Sold Comparables
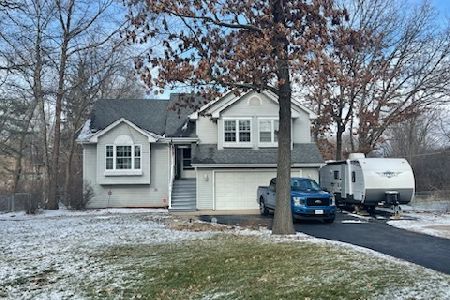
7709 Lucy Drive, Wonder Lake, Illinois 60097

Sold
$74,400
3 beds / 1.0 baths / 1,118 ft2
Single Family / Built: 1988
5848
7717 Gene Drive, Wonder Lake, Illinois 60097
Sold
$92,000
3 beds / 2.0 baths / 0 ft2
Single Family / Built: —
6484
Contact Agent
Listing Provided By
Keller Williams North Shore West
