

7723 Paxton Avenue, South Shore, Chicago, Illinois 60649
Sorry, we are updating photos, please update this page in 15 minutes
$225,000
|
Sold
|
|
| Status: | Closed |
| Sqft: | 1,488 |
| Cost/Sqft: | $158 |
| Beds: | 4 |
| Baths: | 4 |
| Year Built: | 1937 |
| Property Taxes: | $2,380 |
| Days On Market: | 4250 |
| Lot Size: | 0,10 |
Description
INCREDIBLY RENOVATED BRICK 2-STORY FEATURES 4 BDRMS & 4 BATHS, BEAUTIFUL HARDWOOD FLOORS THROUGHOUT MAIN LEVEL, BEAUTIFUL CURVED HARWD STAIRCASE, LARGE LIVING RM W/ WOODBURNING FIRPLACE, SEP DINING RM, GORGEOUS KITCHEN W/ GRANITE COUNTERS, ESPRESSO CABINETS & SS APPLIANCES, HUGE MASTER SUITE W/ PRIVATE BATH, STUNNING NEW BATHS W/ SEP SHOWER, WHIRLPOOL TUB & DOUBLE SINKS, FINISHED BASEMENT
Property Specifics
| Single Family | |
| — | |
| — | |
| 1937 | |
| Full | |
| Brick | |
| Asphalt | |
| — | |
| No | |
| 0.1 |
| Cook | |
| — | |
| 0 / Not Applicable | |
| None | |
| Lake Michigan | |
| Public Sewer | |
| Central Air | |
| Natural Gas, Forced Air | |
| 08859167 | |
| 20254200070000 |
Property History
| DATE: | EVENT: | PRICE: | SOURCE: |
|---|---|---|---|
| 8 Oct, 2014 | Sold | $59,500 | MRED MLS |
| 2 Sep, 2014 | Under contract | $59,000 | MRED MLS |
| 11 Aug, 2014 | Listed for sale | $59,000 | MRED MLS |
| 13 May, 2015 | Sold | $225,000 | MRED MLS |
| 12 Mar, 2015 | Under contract | $234,900 | MRED MLS |
| 12 Mar, 2015 | Listed for sale | $234,900 | MRED MLS |
| 5 Nov, 2025 | Sold | $350,000 | MRED MLS |
| 17 Oct, 2025 | Under contract | $349,900 | MRED MLS |
| 18 Sep, 2025 | Listed for sale | $349,900 | MRED MLS |
Sorry, we are updating photos, please update this page in 15 minutes
Room Specifics
All Bedroom Info:
Total Bedrooms: 4
Bedrooms Above Ground: 4
Bedrooms Below Ground: 0
Total Bedrooms: 4
Bedrooms Above Ground: 4
Bedrooms Below Ground: 0
Second Bedroom Info:
Dimensions: —
Location: —Dimensions: —
Floor Type: Carpet
Third Bedroom Info:
Dimensions: —
Location: —Dimensions: —
Floor Type: Carpet
Fourth Bedroom Info:
Dimensions: —
Location: —Dimensions: —
Floor Type: Hardwood
Bathroom Info:
Full Bathrooms: 4
Partial Bathrooms: 2Full Bathrooms: 4
Bathroom Amenities: Whirlpool, Separate Shower, Double Sink
Bathroom in Basement: 1
Dining Room Info:
Dimensions: —
Location: —Dimensions: —
Floor Type: Hardwood
Kitchen Info:
Dimensions: —
Location: —Dimensions: —
Floor Type: Hardwood
Laundry Room Info:
Dimensions: —
Location: —Dimensions: —
Floor Type: Ceramic Tile
Living Room Info:
Dimensions: —
Location: —Dimensions: —
Floor Type: Hardwood
Family Room Info:
Dimensions: —
Location: —Dimensions: —
Floor Type: Ceramic Tile
Additional Rooms Info:
Rooms: Foyer, Storage
Basement: FullRooms: Foyer, Storage
Other Specifics
| 1 | |
| Concrete Perimeter | |
| Garage | |
| — | |
| — | |
| — | |
| Patio | |
| Fenced Yard | |
| 36X125 | |
| — | |
| Full | |
| Hardwood Floors, First Floor Bedroom, First Floor Full Bath | |
| Range, Microwave, Dishwasher, Refrigerator, Stainless Steel Appliance(s) | |
| Not in DB | |
| Sidewalks, Street Lights, Street Paved | |
| — | |
| Wood Burning |
Tax History
| Year | Property Taxes |
|---|---|
| 2014 | $2,372 |
| 2015 | $2,380 |
| 2025 | $4,235 |
Contact Agent
Nearby Similar Homes
7741 Paxton Avenue, Chicago, Illinois 60649
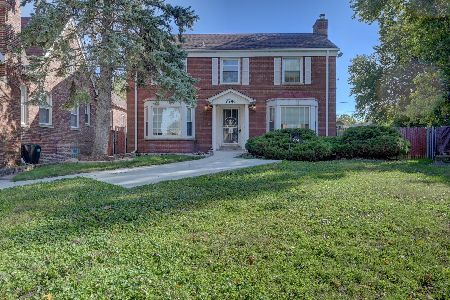
For Sale
$275,000
3 beds / 1.1 baths / 1,800 ft2
Single Family / Built: 1939
8
7730 Paxton Avenue, Chicago, Illinois 60649
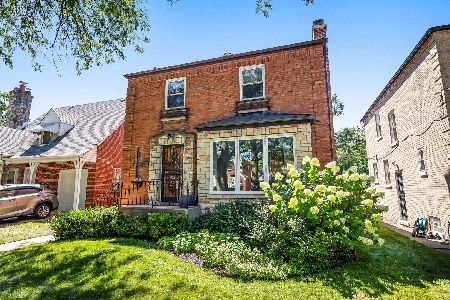
For Sale
$377,000
3 beds / 3.1 baths / 1,849 ft2
Single Family / Built: 1938
101
7719 Merrill Avenue, Chicago, Illinois 60649
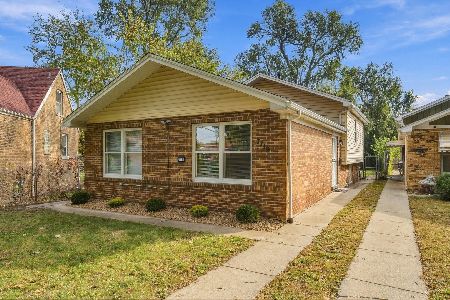
For Sale
$309,900
3 beds / 2.1 baths / 1,239 ft2
Single Family / Built: 1987
3
7768 Luella Avenue, Chicago, Illinois 60649
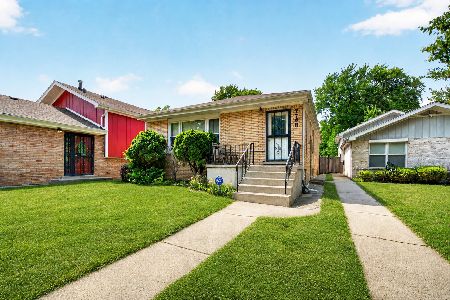
For Sale
$199,900
3 beds / 2.0 baths / 1,510 ft2
Single Family / Built: 1987
95
7804 Paxton Avenue, Chicago, Illinois 60649
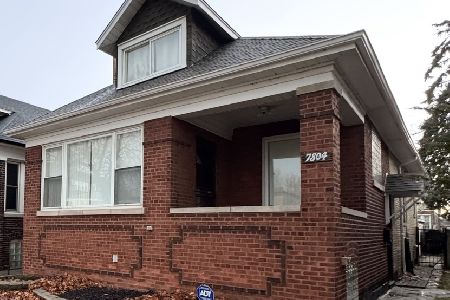
For Sale
$400,000
3 beds / 3.0 baths / 2,700 ft2
Single Family / Built: 1918
238
7826 Paxton Avenue, Chicago, Illinois 60649
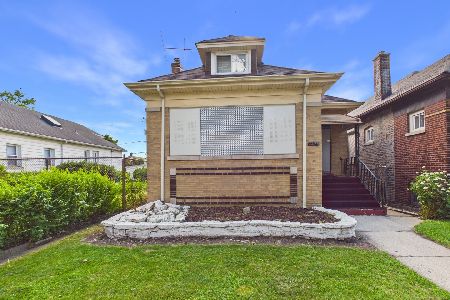
Foreclosure
$169,900
2 beds / 3.0 baths / 0 ft2
Single Family / Built: 1921
36
Nearby Sold Comparables
7723 Paxton Avenue, Chicago, Illinois 60649

Sold
$59,000
3 beds / 2.1 baths / 0 ft2
Single Family / Built: 1937
4463
7723 Paxton Avenue, Chicago, Illinois 60649

Sold
$349,900
4 beds / 2.2 baths / 1,488 ft2
Single Family / Built: 1937
407
7725 Paxton Avenue, Chicago, Illinois 60649
Sold
$142,900
3 beds / 1.0 baths / 0 ft2
Single Family / Built: 1939
6904
7725 Paxton Avenue, Chicago, Illinois 60649
Sold
$249,900
3 beds / 2.0 baths / 0 ft2
Single Family / Built: 1939
6751
7715 Paxton Avenue, Chicago, Illinois 60649

Sold
$249,000
3 beds / 1.1 baths / 1,826 ft2
Single Family / Built: 1934
708
7715 Paxton Avenue, Chicago, Illinois 60649
Sold
$52,900
3 beds / 1.1 baths / 1,826 ft2
Single Family / Built: 1931
3899
Contact Agent
Listing Provided By
Citywide Realty LLC
