

7726 Talcott Avenue, Norwood Park, Chicago, Illinois 60631
$300,000
|
Sold
|
|
| Status: | Closed |
| Sqft: | 1,044 |
| Cost/Sqft: | $297 |
| Beds: | 2 |
| Baths: | 1 |
| Year Built: | 1950 |
| Property Taxes: | $4,941 |
| Days On Market: | 3127 |
| Lot Size: | 0,00 |
Description
Adorable turnkey Norwood Park home offers fantastic curb appeal, low maintenance brick exterior, on-trend updates throughout and so much character. Entertaining is a breeze in the completely renovated kitchen featuring gorgeous white cabinets, stainless steel appliances, hardwood floors and plenty of seating space for guests. During the warmer months enjoy the enclosed porch, huge deck will make gatherings a hit. The gleaming hardwood floors throughout the main and second level provide a rich, classic look. Recent updates include roof, windows, landscaping, deck, furnace and central A/C, hot water heater, refinished hardwood floors and newly renovated kitchen. This home is a "must see" to appreciate, call today! Located conveniently near parks, schools, shopping and major thoroughfares.
Property Specifics
| Single Family | |
| — | |
| Cape Cod | |
| 1950 | |
| Full | |
| Aluminum Siding, Brick | |
| Asphalt | |
| — | |
| No | |
| — |
| Cook | |
| — | |
| 0 / Not Applicable | |
| None | |
| Lake Michigan | |
| Public Sewer, Sewer-Storm | |
| Central Air | |
| Natural Gas, Forced Air | |
| 09927344 | |
| 12011140450000 |
Nearby Schools
| NAME: | DISTRICT: | DISTANCE: | |
|---|---|---|---|
|
Grade School
Edison Park Elementary School |
299 | — | |
|
Middle School
Edison Park Elementary School |
299 | Not in DB | |
Property History
| DATE: | EVENT: | PRICE: | SOURCE: |
|---|---|---|---|
| 28 Mar, 2013 | Sold | $215,000 | MRED MLS |
| 1 Feb, 2013 | Under contract | $219,900 | MRED MLS |
| 22 Oct, 2012 | Listed for sale | $219,900 | MRED MLS |
| 29 Jun, 2018 | Sold | $300,000 | MRED MLS |
| 9 May, 2018 | Under contract | $309,900 | MRED MLS |
| 24 Apr, 2018 | Listed for sale | $309,900 | MRED MLS |
Room Specifics
Total Bedrooms: 2
Bedrooms Above Ground: 2
Bedrooms Below Ground: 0
Dimensions: —
Floor Type: Hardwood
Full Bathrooms: 1
Bathroom Amenities: —
Bathroom in Basement: 0
Dimensions: —
Floor Type: Hardwood
Dimensions: —
Floor Type: Hardwood
Features: Eating Area-Table Space
Dimensions: —
Floor Type: Hardwood
Rooms: Enclosed Porch
Other Specifics
| 1 | |
| Concrete Perimeter | |
| Garage, Space/s | |
| — | |
| — | |
| — | |
| Deck, Porch | |
| Fenced Yard | |
| 37X124X37X125 | |
| — | |
| None | |
| Hardwood Floors | |
| Range, Microwave, Dishwasher, Refrigerator | |
| Not in DB | |
| — | |
| — | |
| — |
Tax History
| Year | Property Taxes |
|---|---|
| 2013 | $4,459 |
| 2018 | $4,941 |
Contact Agent
Nearby Similar Homes




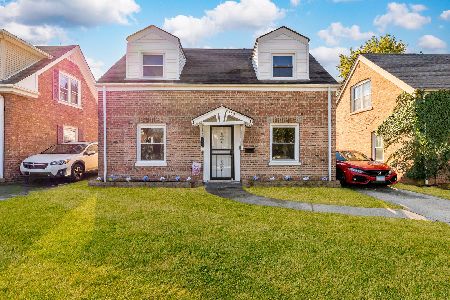
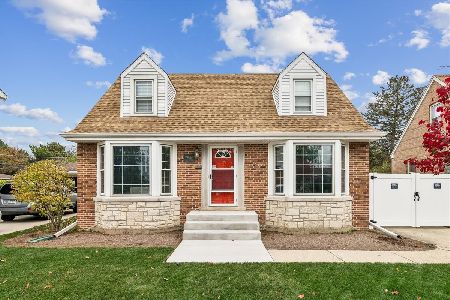
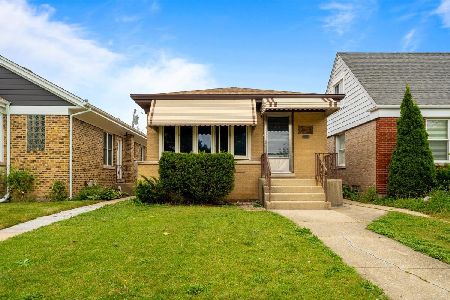
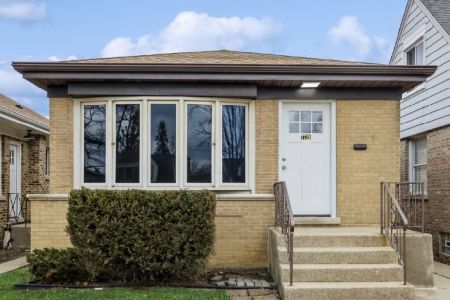
Nearby Sold Comparables



Contact Agent
Listing Provided By
Baird & Warner
