

773 Huntington Drive, Carol Stream, Illinois 60188
Subdivision > Cambridge Pointe
Sorry, we are updating photos, please update this page in 15 minutes
$258,000
|
Sold
|
|
| Status: | Closed |
| Sqft: | 2,400 |
| Cost/Sqft: | $117 |
| Beds: | 4 |
| Baths: | 4 |
| Year Built: | 1990 |
| Property Taxes: | $8,803 |
| Days On Market: | 5252 |
| Lot Size: | 0,00 |
Description
Beautiful full brick front! Oversized corner lot close to park! This home has many upgrades and was well-kept! Kitchen features granite counter tops and stainless steel appliances! Huge bedrooms with tons of space! ***NOT A SHORT SALE*** Highly desired Cambridge Pointe subdivision near highways and shopping! Backyard has oversized cement patio!! Full finished basement with extra bedroom and FULL BATH! MUST SEE!
Property Specifics
| Single Family | |
| — | |
| Georgian | |
| 1990 | |
| Full | |
| Aluminum Siding, Brick | |
| Asphalt | |
| CHESSHIRE | |
| No | |
| — |
| Du Page | |
| Cambridge Pointe | |
| 0 / Not Applicable | |
| None | |
| Public | |
| Public Sewer | |
| Central Air | |
| Natural Gas, Electric, Forced Air | |
| 08098758 | |
| 0124414004 |
Nearby Schools
| NAME: | DISTRICT: | DISTANCE: | |
|---|---|---|---|
|
Grade School
Cloverdale Elementary School |
93 | — | |
|
Middle School
Stratford Middle School |
93 | Not in DB | |
|
High School
Glenbard North High School |
87 | Not in DB | |
Property History
| DATE: | EVENT: | PRICE: | SOURCE: |
|---|---|---|---|
| 4 Oct, 2012 | Sold | $258,000 | MRED MLS |
| 2 Jul, 2012 | Under contract | $279,900 | MRED MLS |
| 23 Jun, 2012 | Listed for sale | $279,900 | MRED MLS |
Sorry, we are updating photos, please update this page in 15 minutes
Room Specifics
All Bedroom Info:
Total Bedrooms: 5
Bedrooms Above Ground: 4
Bedrooms Below Ground: 1
Total Bedrooms: 5
Bedrooms Above Ground: 4
Bedrooms Below Ground: 1
Second Bedroom Info:
Dimensions: —
Location: —Dimensions: —
Floor Type: Carpet
Third Bedroom Info:
Dimensions: —
Location: —Dimensions: —
Floor Type: Carpet
Fourth Bedroom Info:
Dimensions: —
Location: —Dimensions: —
Floor Type: Carpet
Bathroom Info:
Full Bathrooms: 4
Partial Bathrooms: 1Full Bathrooms: 4
Bathroom Amenities: Separate Shower, Double Sink, Soaking Tub
Bathroom in Basement: 1
Dining Room Info:
Dimensions: —
Location: —Dimensions: —
Floor Type: Wood Laminate
Kitchen Info:
Dimensions: —
Location: —Dimensions: —
Floor Type: Ceramic Tile
Features: Eating Area-Table Space, Pantry-Closet
Laundry Room Info:
Dimensions: —
Location: —Dimensions: —
Floor Type: Vinyl
Living Room Info:
Dimensions: —
Location: —Dimensions: —
Floor Type: Wood Laminate
Family Room Info:
Dimensions: —
Location: —Dimensions: —
Floor Type: Hardwood
Additional Rooms Info:
Rooms: Bedroom 5, Recreation Room
Basement: FullRooms: Bedroom 5, Recreation Room
Other Specifics
| 2 | |
| Concrete Perimeter | |
| Garage | |
| — | |
| — | |
| — | |
| Patio | |
| Corner Lot, Park Adjacent | |
| 97X100X83X130 | |
| — | |
| Full | |
| — | |
| Range, Microwave, Dishwasher, Refrigerator, Disposal | |
| Not in DB | |
| Sidewalks, Street Lights, Street Paved | |
| — | |
| — |
Tax History
| Year | Property Taxes |
|---|---|
| 2012 | $8,803 |
Contact Agent
Nearby Similar Homes
664 Mayfair Drive, Carol Stream, Illinois 60188
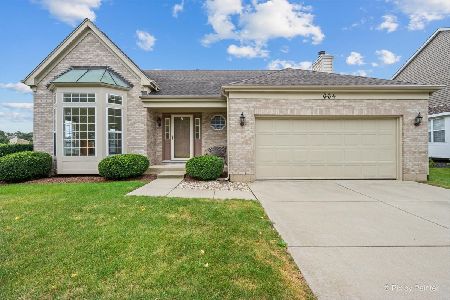
For Sale
$381,108
3 beds / 2.1 baths / 1,824 ft2
Single Family / Built: 1993
47
923 Ridge Trail, Carol Stream, Illinois 60188
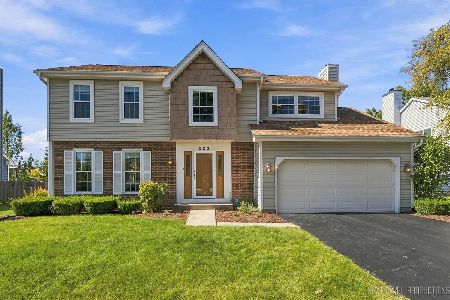
For Sale
$489,900
4 beds / 2.1 baths / 2,240 ft2
Single Family / Built: 1989
33
541 Canyon Trail, Carol Stream, Illinois 60188
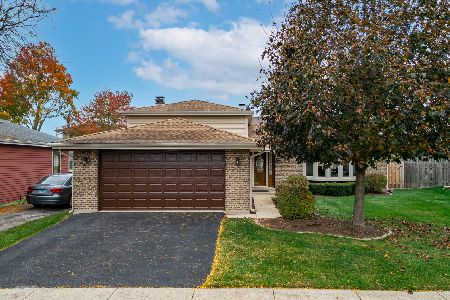
For Sale
$429,900
3 beds / 2.0 baths / 1,285 ft2
Single Family / Built: 1977
4
557 Delaware Trail, Carol Stream, Illinois 60188
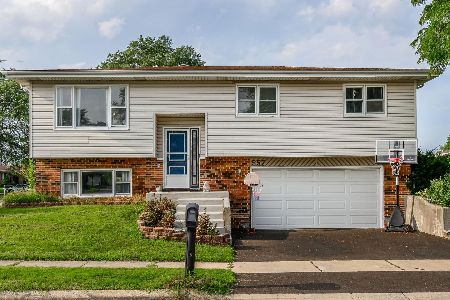
For Sale
$315,000
3 beds / 2.1 baths / 0 ft2
Single Family / Built: 1977
27
Nearby Sold Comparables
1137 Regency Lane, Carol Stream, Illinois 60188

Sold
$176,000
2 beds / 1.1 baths / 1,498 ft2
Single Family / Built: 1990
4681
1144 Regency Lane, Carol Stream, Illinois 60188
Sold
$338,000
4 beds / 3.1 baths / 2,250 ft2
Single Family / Built: 1990
5548
1113 Regency Lane, Carol Stream, Illinois 60188
Sold
$379,000
4 beds / 3.1 baths / 2,294 ft2
Single Family / Built: 1990
2730
1116 Regency Lane, Carol Stream, Illinois 60188
Sold
$254,000
4 beds / 2.1 baths / 2,244 ft2
Single Family / Built: 1990
5005
760 Huntington Drive, Carol Stream, Illinois 60188
Sold
$365,000
4 beds / 3.1 baths / 2,281 ft2
Single Family / Built: 1990
3750
Contact Agent
Listing Provided By
Priced 2 Sell Realty, Inc
