

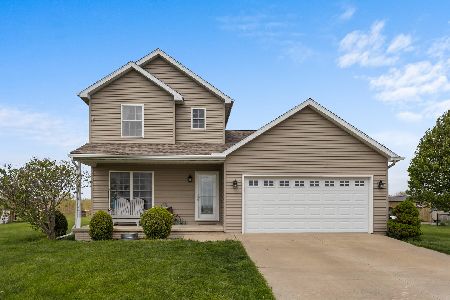
7733 Lakewood Road, Weldon, Illinois 61882
Subdivision > Weldon
Sorry, we are updating photos, please update this page in 15 minutes
$190,000
|
Sold
|
|
| Status: | Closed |
| Sqft: | 1,972 |
| Cost/Sqft: | $105 |
| Beds: | 3 |
| Baths: | 3 |
| Year Built: | 2005 |
| Property Taxes: | $4,664 |
| Days On Market: | 5261 |
| Lot Size: | 0,52 |
Description
Beautiful one owner 3 BR, 2 1/2 Bath home. Fantastic open floor plan with Catheral ceiling in entry and living room complete with fireplace. Large eat-in kitchen , stainless steel appl, 1st floor laundry with W/D. Finished basement with storage. Heated 3 car garage, 2x6 walls, central vac , whole house sprinkler system and attic fan. Enjoy the large yard with a country view near Clinton Lake!
Property Specifics
| Single Family | |
| — | |
| Traditional | |
| 2005 | |
| Full | |
| Vinyl Siding | |
| — | |
| — | |
| No | |
| 0.52 |
| De Witt | |
| Weldon | |
| — / Not Applicable | |
| — | |
| Shared Well | |
| Septic-Private | |
| Central Air | |
| Forced Air, Propane | |
| 10178802 | |
| 0928127017 |
Nearby Schools
| NAME: | DISTRICT: | DISTANCE: | |
|---|---|---|---|
|
Grade School
Deland Weldon Elementary School |
57 | — | |
|
Middle School
Deland Weldon Junior High School |
57 | Not in DB | |
|
High School
Deland Weldon High School |
57 | Not in DB | |
Property History
| DATE: | EVENT: | PRICE: | SOURCE: |
|---|---|---|---|
| 17 Aug, 2012 | Sold | $190,000 | MRED MLS |
| 9 Jul, 2012 | Under contract | $207,000 | MRED MLS |
| 6 Jun, 2012 | Listed for sale | $214,900 | MRED MLS |
| 13 Aug, 2015 | Sold | $197,000 | MRED MLS |
| 2 Jun, 2015 | Under contract | $198,900 | MRED MLS |
| 3 May, 2015 | Listed for sale | $198,900 | MRED MLS |
| 20 Apr, 2018 | Sold | $223,000 | MRED MLS |
| 19 Feb, 2018 | Under contract | $229,900 | MRED MLS |
| 13 Feb, 2018 | Listed for sale | $229,900 | MRED MLS |
Sorry, we are updating photos, please update this page in 15 minutes
Room Specifics
All Bedroom Info:
Total Bedrooms: 3
Bedrooms Above Ground: 3
Bedrooms Below Ground: 0
Total Bedrooms: 3
Bedrooms Above Ground: 3
Bedrooms Below Ground: 0
Second Bedroom Info:
Dimensions: —
Location: —Dimensions: —
Floor Type: Carpet
Third Bedroom Info:
Dimensions: —
Location: —Dimensions: —
Floor Type: Carpet
Bathroom Info:
Full Bathrooms: 3
Partial Bathrooms: 1Full Bathrooms: 3
Bathroom Amenities: Whirlpool
Bathroom in Basement: —
Dining Room Info:
Dimensions: —
Location: —Dimensions: —
Floor Type: Hardwood
Kitchen Info:
Dimensions: —
Location: —Dimensions: —
Floor Type: Ceramic Tile
Features: Eating Area-Table Space, Pantry-Closet
Living Room Info:
Dimensions: —
Location: —Dimensions: —
Floor Type: Hardwood
Additional Rooms Info:
Rooms: Foyer
Basement: FullRooms: Foyer
Other Specifics
| 3 | |
| — | |
| Garage | |
| — | |
| — | |
| — | |
| Deck | |
| Mature Trees, Landscaped | |
| 150 X 150 | |
| — | |
| Full | |
| Vaulted/Cathedral Ceilings, Walk-In Closet(s) | |
| Dishwasher, Refrigerator, Range, Washer, Dryer, Microwave | |
| Not in DB | |
| — | |
| — | |
| Wood Burning, Attached Fireplace Doors/Screen |
Tax History
| Year | Property Taxes |
|---|---|
| 2012 | $4,664 |
| 2015 | $4,001 |
| 2018 | $4,378 |
Contact Agent
Nearby Similar Homes
Nearby Sold Comparables
7733 Lakewood Road, Weldon, Illinois 61882

Sold
$229,900
3 beds / 2.1 baths / 1,887 ft2
Single Family / Built: 2005
3183
7739 Lakewood Rd, Weldon, Illinois 61882
Sold
$154,900
0 beds / 2.1 baths / 1,754 ft2
Single Family / Built: 2013
4150
7739 Lakewood Road, Weldon, Illinois 61882
Sold
$254,900
3 beds / 2.1 baths / 1,740 ft2
Single Family / Built: 2013
919
Contact Agent
Listing Provided By
Brady Realtors
