

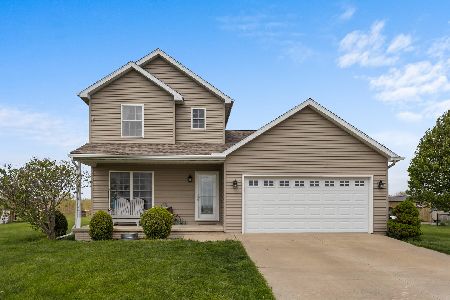
7733 Lakewood Road, Weldon, Illinois 61882
$197,000
|
Sold
|
|
| Status: | Closed |
| Sqft: | 1,938 |
| Cost/Sqft: | $103 |
| Beds: | 3 |
| Baths: | 3 |
| Year Built: | 2005 |
| Property Taxes: | $4,001 |
| Days On Market: | 4177 |
| Lot Size: | 0,52 |
Description
Stunning home featuring three bedrooms, two and a half baths, full basement and heated oversized 3 car garage ..... all just minutes from Clinton Lake! Open floor plan with neutral dA cor throughout. 2-story great room with hardwood floors, fireplace and large picture window, dining room also with wood floors with sliding doors leading to deck overlooking spacious fenced in backyard with no backyard neighbors! Large eat-in kitchen with stainless appliances, center island with seating and pantry. Spacious 2nd floor master suite with vaulted ceiling, walk-in closet and private bath. 2 additional bedrooms, full bath and view to the great room complete the upper level. Full basement features large rec room and plenty of storage space! This home is a MUST SEE .... call today!
Property Specifics
| Single Family | |
| — | |
| Traditional | |
| 2005 | |
| Full | |
| Vinyl Siding | |
| — | |
| — | |
| No | |
| 0.52 |
| — | |
| Lakewood | |
| — / — | |
| — | |
| Shared Well | |
| Septic-Private | |
| Central Air | |
| Propane, Forced Air | |
| 09453229 | |
| 0928127017 |
Nearby Schools
| NAME: | DISTRICT: | DISTANCE: | |
|---|---|---|---|
|
Grade School
Del.we |
— | ||
|
Middle School
Del.we |
Not in DB | ||
|
High School
Deland Weldon High School |
Not in DB | ||
Property History
| DATE: | EVENT: | PRICE: | SOURCE: |
|---|---|---|---|
| 13 Aug, 2015 | Sold | $197,000 | MRED MLS |
| 23 Jun, 2015 | Under contract | $198,900 | MRED MLS |
| 26 May, 2015 | Listed for sale | $198,900 | MRED MLS |
Room Specifics
Total Bedrooms: 3
Bedrooms Above Ground: 3
Bedrooms Below Ground: 0
Dimensions: —
Floor Type: Carpet
Dimensions: —
Floor Type: Carpet
Full Bathrooms: 3
Bathroom Amenities: Whirlpool
Bathroom in Basement: —
Dimensions: —
Floor Type: Hardwood
Dimensions: —
Floor Type: Ceramic Tile
Features: Eating Area-Table Space, Pantry-Closet
Dimensions: —
Floor Type: Hardwood
Dimensions: —
Floor Type: Carpet
Rooms: Walk In Closet
Other Specifics
| 3 | |
| — | |
| Garage | |
| — | |
| — | |
| — | |
| Deck | |
| Fenced Yard | |
| 150 X 150 | |
| — | |
| Full | |
| Vaulted/Cathedral Ceilings | |
| Dishwasher, Disposal, Microwave, Range, Refrigerator | |
| Not in DB | |
| — | |
| — | |
| Wood Burning |
Tax History
| Year | Property Taxes |
|---|---|
| 2015 | $4,001 |
Contact Agent
Nearby Similar Homes
Nearby Sold Comparables

Contact Agent
Listing Provided By
RE/MAX REALTY ASSOCIATES-CHA
