

7739 Arquilla Drive, Palos Heights, Illinois 60463


$380,000
|
Sold
|
|
| Status: | Closed |
| Sqft: | 1,700 |
| Cost/Sqft: | $235 |
| Beds: | 3 |
| Baths: | 2 |
| Year Built: | 1982 |
| Property Taxes: | $5,539 |
| Days On Market: | 39 |
| Lot Size: | 0,00 |
Description
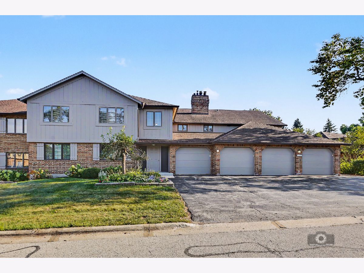
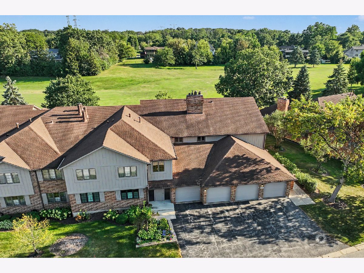
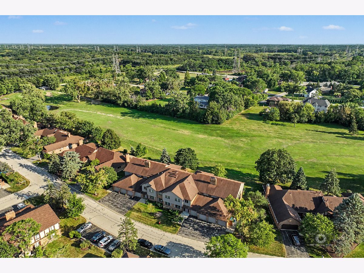
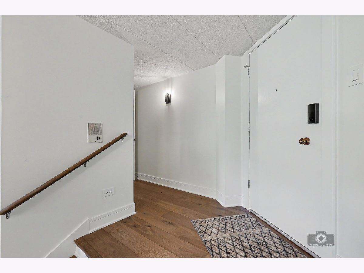
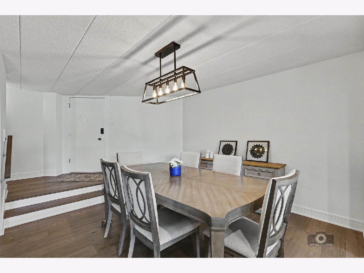
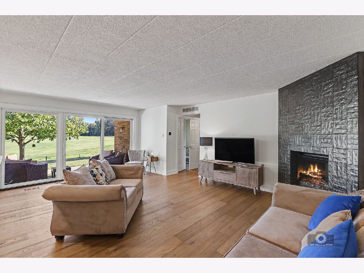
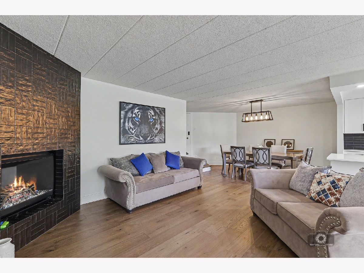
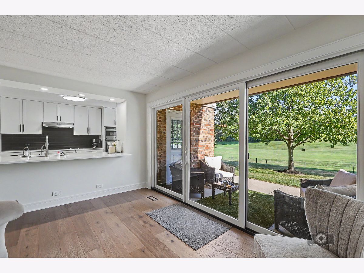
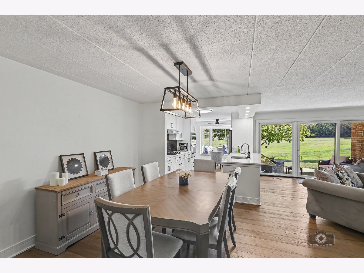
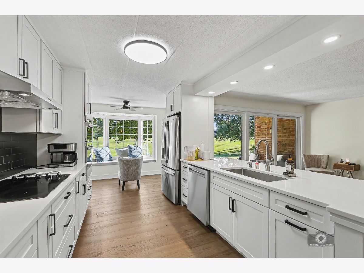
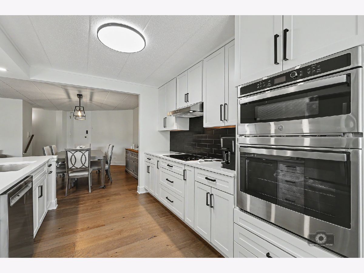
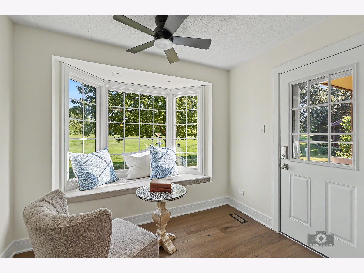
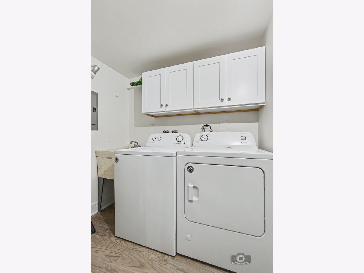
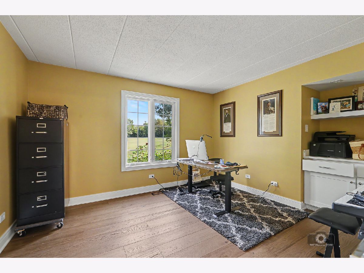
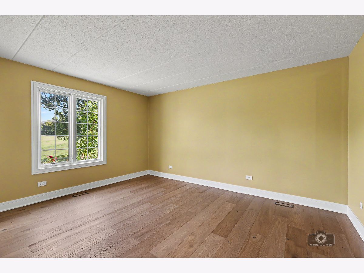
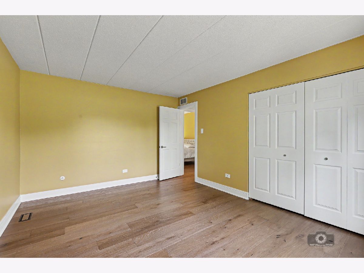
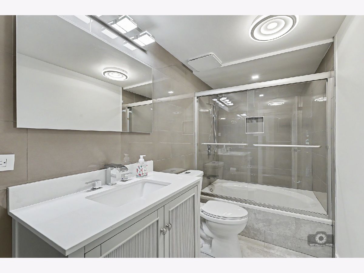
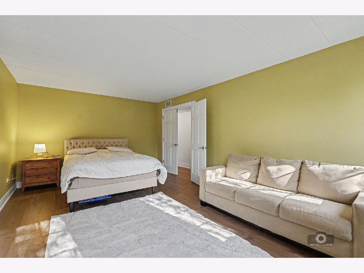
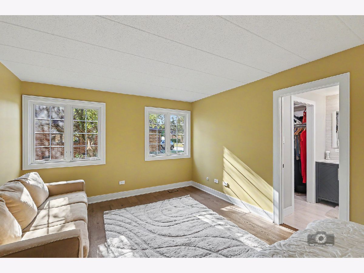
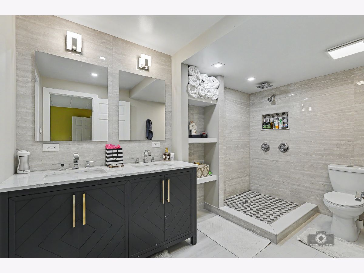
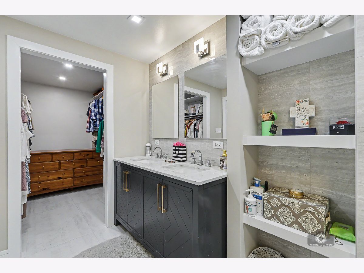
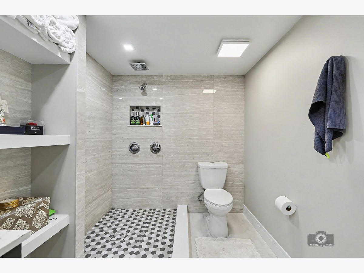
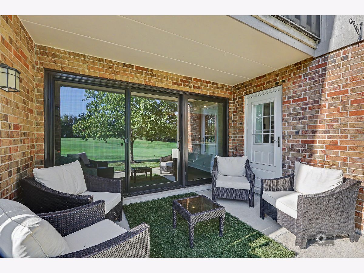
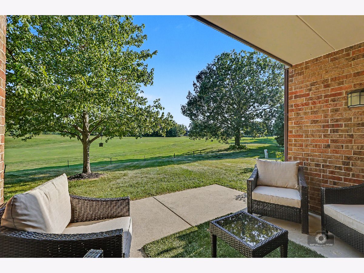
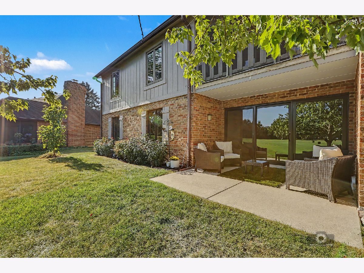
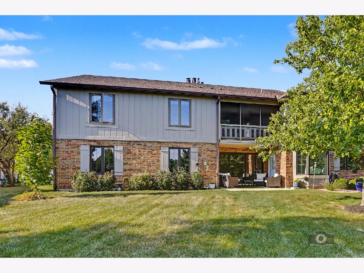
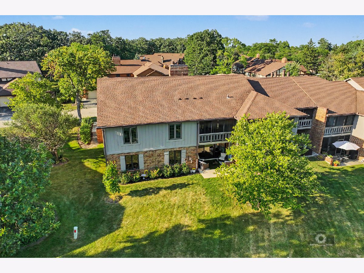
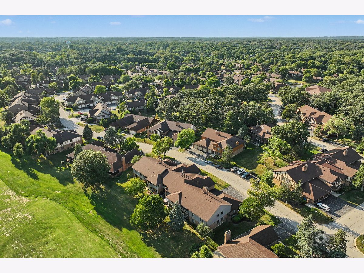
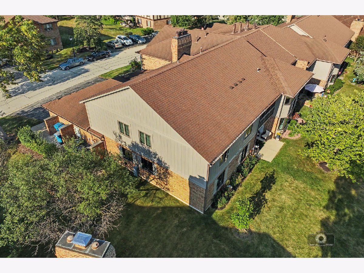
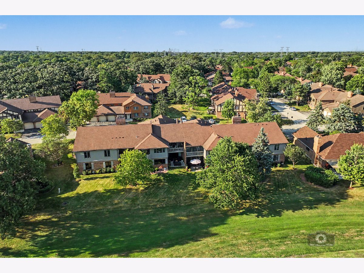
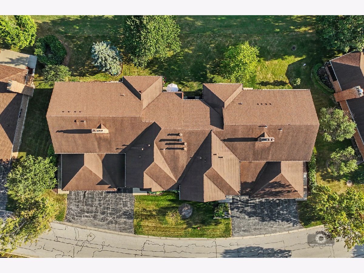
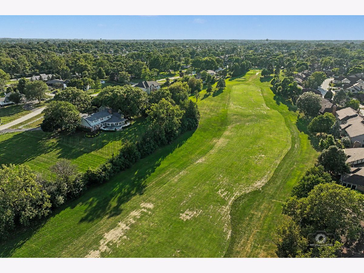
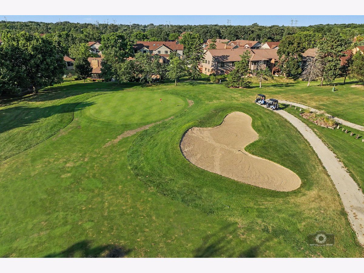
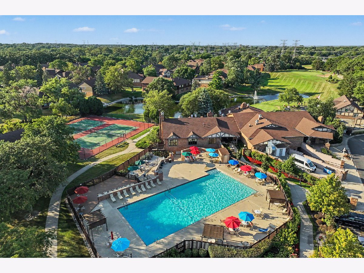
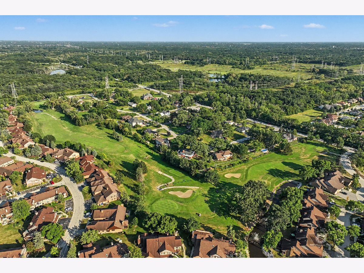
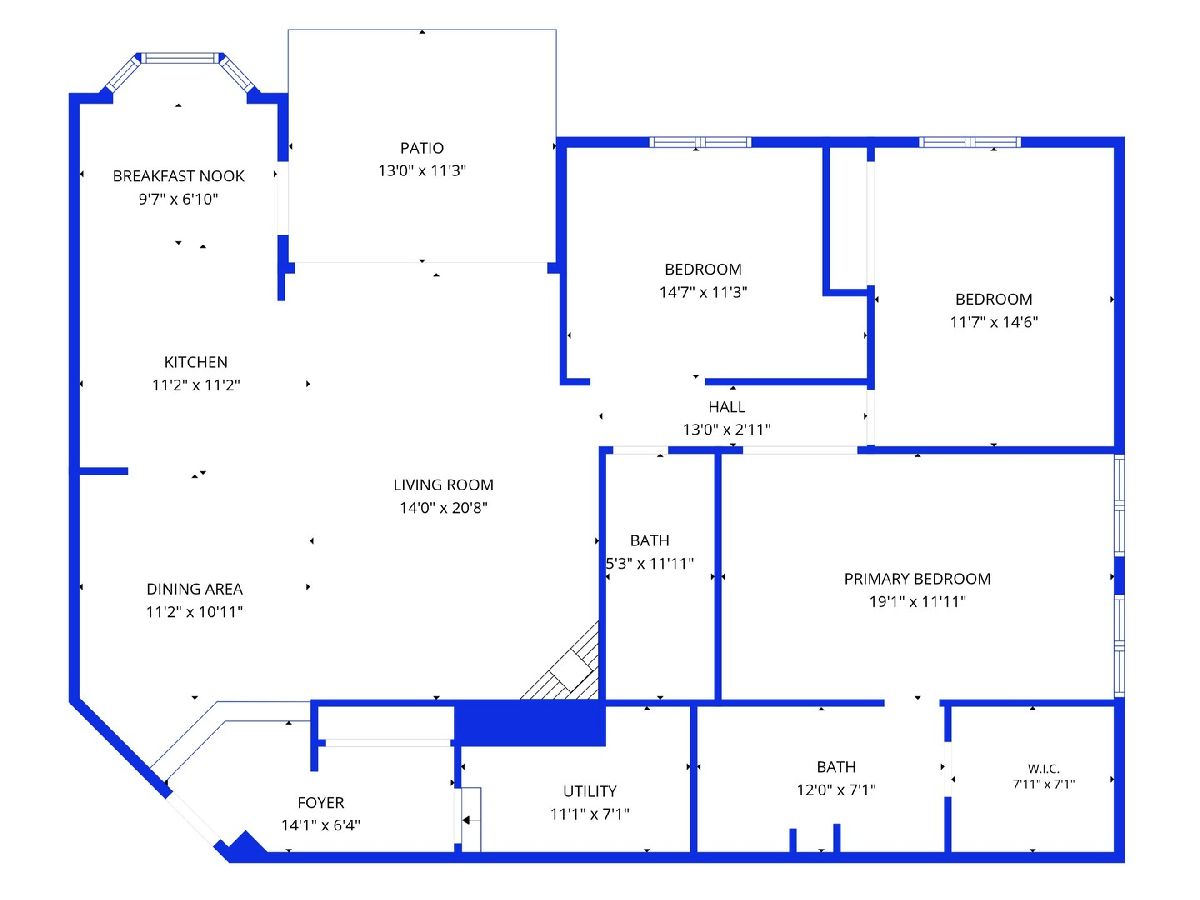
Welcome to this exceptional, rarely available first-floor 3-bedroom condo, perfectly positioned along the 8th and 9th holes of Oak Hills Golf Course with a peaceful pond to the east. The southern exposure fills the home with beautiful natural light and stunning views. Professionally remodeled from top to bottom, no detail has been overlooked. High-end finishes and luxury vinyl flooring extend throughout the spacious entryway, which features a full-size closet. The open-concept living area seamlessly combines elegance and functionality - the dining room offers ample space for entertaining family and guests, while the living room boasts a striking fireplace adorned with designer tile. A large sliding door leads to a private patio, ideal for relaxing or hosting gatherings. The chef's kitchen is a showstopper, featuring 42-inch white cabinetry, stainless steel appliances, a generous island, designer hardware, and modern plumbing fixtures. Enjoy casual meals in the cozy breakfast nook, framed by a bay window overlooking the lush golf course. The master suite is a true retreat, with a stunning, remodeled bathroom that offers dual sinks and an expansive walk-in shower. The second bathroom has also been tastefully updated. Additional upgrades include oversized white trim, elegant six-panel doors, and designer lighting, hardware, and plumbing fixtures. Convenience is key with a full-size laundry room complete with a sink and new storage cabinets, plus an attached garage with extra dedicated storage space. Freshly painted and move-in ready, the home boasts new Marvin windows installed in 2024 and a sliding door replaced in 2026. Enjoy the community benefits of an Olympic-sized pool, tennis and pickleball courts, golf, and vibrant social events. Schedule a visit today-you'll be impressed by this extraordinary condo and fall in love with the breathtaking view!
Property Specifics
| Condos/Townhomes | |
| 1 | |
| — | |
| 1982 | |
| 2026 | |
| None | |
| Brick, Cedar | |
| Asphalt | |
| 2B | |
| No | |
| — |
| Cook | |
| Oak Hills Country Club | |
| 487 / Monthly | |
| Water, Parking, Insurance, Clubhouse, Pool, Exterior Maintenance, Lawn Care, Scavenger, Snow Removal | |
| Lake Michigan | |
| Public Sewer | |
| Central Air | |
| Gas, Forced Air | |
| 12755744 | |
| 23363031431250 |
Nearby Schools
| NAME: | DISTRICT: | DISTANCE: | |
|---|---|---|---|
|
Grade School
Palos West Elementary School |
118 | — | |
|
Middle School
Palos South Middle School |
118 | Not in DB | |
|
High School
Amos Alonzo Stagg High School |
230 | Not in DB | |
Property History
| DATE: | EVENT: | PRICE: | SOURCE: |
|---|---|---|---|
| 12 Aug, 2019 | Sold | $224,000 | MRED MLS |
| 7 Jul, 2019 | Under contract | $237,500 | MRED MLS |
| — | Last price change | $250,000 | MRED MLS |
| 17 Jun, 2019 | Listed for sale | $250,000 | MRED MLS |
| 20 Oct, 2026 | Sold | $380,000 | MRED MLS |
| 26 Sep, 2026 | Under contract | $400,000 | MRED MLS |
| 18 Sep, 2026 | Listed for sale | $400,000 | MRED MLS |
Room Specifics
Total Bedrooms: 3
Bedrooms Above Ground: 3
Bedrooms Below Ground: 0
Dimensions: 19X12
Floor Type: Luxury Vinyl
Dimensions: 14X12
Floor Type: Luxury Vinyl
Dimensions: 12X12
Floor Type: Luxury Vinyl
Full Bathrooms: 2
Bathroom Amenities: Separate Shower, Double Sink
Bathroom in Basement: 0
Dimensions: 12X11
Floor Type: Luxury Vinyl
Dimensions: 18X10
Floor Type: Luxury Vinyl
Features: Eating Area-Breakfast Bar, Eating Area-Table Space, Island, Pantry-Closet
Dimensions: 11X5
Floor Type: Luxury Vinyl
Dimensions: 21X15
Floor Type: Luxury Vinyl
Rooms: Walk In Closet, Foyer, Storage
Name: Walk In Closet
Dimensions: 8X7
Floor Type: Luxury Vinyl
Name: Foyer
Dimensions: 12X5
Floor Type: Luxury Vinyl
Name: Storage
Dimensions: 9X4
Floor Type: Other
Other Specifics
| 1 | |
| Concrete Perimeter | |
| Asphalt, Garage Door Opener, Attached, Garage | |
| Main Level, Washer Hookup, Gas Dryer Hookup, In Unit | |
| — | |
| Patio | |
| Two or More Access Exits, Door Width 32 Inches or More, Main Level Entry | |
| — | |
| Common Grounds, On Golf Course, Landscaped | |
| COMMON | |
| — | |
| Full | |
| 1st Floor Bedroom, 1st Floor Full Bath, Storage, Flexicore, Walk-In Closet(s) | |
| Range, Dishwasher, Refrigerator, Washer, Dryer, Stainless Steel Appliance(s) | |
| Not in DB | |
| — | |
| Storage, On Site Manager/Engineer, Party Room, Sundeck, Pool, Sauna, Security Door Lock(s), Steam Room, Tennis Court(s) | |
| Attached Fireplace Doors/Screen, Gas Log, Gas Starter |
Tax History
| Year | Property Taxes |
|---|---|
| 2019 | $1,687 |
| 2026 | $5,539 |
Contact Agent
Nearby Similar Homes
Nearby Sold Comparables

Contact Agent
Listing Provided By
Village Realty, Inc.
