

774 Monroe Drive, Lindenhurst, Illinois 60046
Sorry, we are updating photos, please update this page in 15 minutes
$240,000
|
Sold
|
|
| Status: | Closed |
| Sqft: | 0 |
| Cost/Sqft: | — |
| Beds: | 4 |
| Baths: | 2 |
| Year Built: | 1986 |
| Property Taxes: | $6,036 |
| Days On Market: | 6776 |
| Lot Size: | 0,00 |
Description
Wonderful Quad level with 4 finished levels of living space. Features include 4 bedrooms, 2 full baths, extra large family room, 2 car attached garage, fully applianced eat-in kitchen with sliders to large deck which overlooks large private fenced yard with oversized shed and playset. Updated with newer windows and appliances. Terrific location 1/2 block to park and walk to Millburn West School. Must see !!!
Property Specifics
| Single Family | |
| — | |
| Quad Level | |
| 1986 | |
| English | |
| Aluminum/Vinyl/Steel Siding, Brick | |
| Asphalt | |
| — | |
| No | |
| — |
| Lake | |
| — | |
| 0 / Not Applicable | |
| None | |
| Public | |
| Public Sewer | |
| Central Air | |
| Natural Gas, Forced Air | |
| 06857923 | |
| 02253040030000 |
Nearby Schools
| NAME: | DISTRICT: | DISTANCE: | |
|---|---|---|---|
|
Grade School
Millburn C C School |
24 | — | |
|
Middle School
Millburn C C School |
24 | Not in DB | |
|
High School
Lakes Community High School |
117 | Not in DB | |
Property History
| DATE: | EVENT: | PRICE: | SOURCE: |
|---|---|---|---|
| 6 Jun, 2008 | Sold | $240,000 | MRED MLS |
| 27 Apr, 2008 | Under contract | $249,900 | MRED MLS |
| 10 Apr, 2008 | Listed for sale | $249,900 | MRED MLS |
| 25 Jun, 2018 | Sold | $235,000 | MRED MLS |
| 21 May, 2018 | Under contract | $229,900 | MRED MLS |
| 17 May, 2018 | Listed for sale | $229,900 | MRED MLS |
Sorry, we are updating photos, please update this page in 15 minutes
Room Specifics
All Bedroom Info:
Total Bedrooms: 4
Bedrooms Above Ground: 4
Bedrooms Below Ground: 0
Total Bedrooms: 4
Bedrooms Above Ground: 4
Bedrooms Below Ground: 0
Second Bedroom Info:
Dimensions: —
Location: —Dimensions: —
Floor Type: Carpet
Third Bedroom Info:
Dimensions: —
Location: —Dimensions: —
Floor Type: Carpet
Bathroom Info:
Full Bathrooms: 2
Partial Bathrooms: —Full Bathrooms: 2
Bathroom Amenities: —
Bathroom in Basement: 0
Kitchen Info:
Dimensions: —
Location: —Dimensions: —
Floor Type: Wood Laminate
Features: Eating Area-Table Space, Pantry-Closet
Living Room Info:
Dimensions: —
Location: —Dimensions: —
Floor Type: Wood Laminate
Family Room Info:
Dimensions: —
Location: —Dimensions: —
Floor Type: Carpet
Additional Rooms Info:
Rooms: Utility Room-1st Floor
Basement: EnglishRooms: Utility Room-1st Floor
Other Specifics
| 2 | |
| Concrete Perimeter | |
| Garage | |
| — | |
| — | |
| — | |
| Deck | |
| Fenced Yard | |
| 75 X 140 | |
| Unfinished | |
| Full | |
| Vaulted/Cathedral Ceilings, First Floor Bedroom | |
| Range, Microwave, Dishwasher, Refrigerator, Washer, Dryer, Disposal | |
| Not in DB | |
| Sidewalks, Street Lights | |
| — | |
| — |
Tax History
| Year | Property Taxes |
|---|---|
| 2008 | $6,036 |
| 2018 | $7,866 |
Contact Agent
Nearby Similar Homes
738 Monroe Drive, Lindenhurst, Illinois 60046
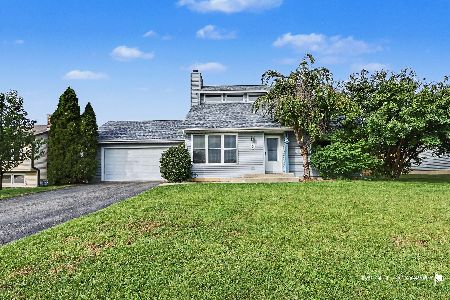
For Sale
$339,000
3 beds / 2.0 baths / 1,480 ft2
Single Family / Built: 1988
21
2790 Delaware Lane, Lindenhurst, Illinois 60046
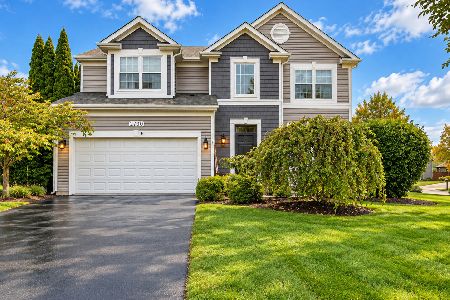
For Sale
$469,900
3 beds / 3.1 baths / 2,428 ft2
Single Family / Built: 1997
8
430 Shagbark Lane, Lindenhurst, Illinois 60046
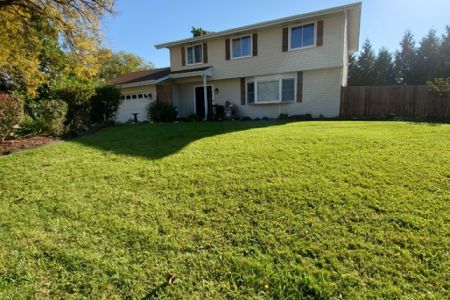
For Sale
$425,000
4 beds / 2.1 baths / 2,688 ft2
Single Family / Built: 1977
1
Nearby Sold Comparables
774 Monroe Drive, Lindenhurst, Illinois 60046

Sold
$229,900
4 beds / 2.0 baths / 2,000 ft2
Single Family / Built: 1986
3087
784 Monroe Drive, Lindenhurst, Illinois 60046
Sold
$234,900
4 beds / 2.1 baths / 2,270 ft2
Single Family / Built: 1987
2920
792 Monroe Drive, Lindenhurst, Illinois 60046
Sold
$198,700
4 beds / 2.0 baths / 1,080 ft2
Single Family / Built: 1987
3881
748 Monroe Drive, Lindenhurst, Illinois 60046
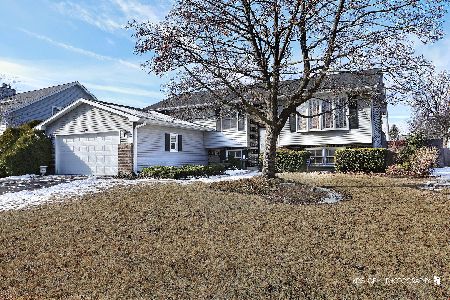
Sold
$324,900
3 beds / 2.0 baths / 1,184 ft2
Single Family / Built: 1987
640
821 Beck Road, Lindenhurst, Illinois 60046
Sold
$235,000
3 beds / 2.0 baths / 1,134 ft2
Single Family / Built: 1987
2604
797 Monroe Drive, Lindenhurst, Illinois 60046
Sold
$184,900
4 beds / 2.1 baths / 2,092 ft2
Single Family / Built: 1986
3999
Contact Agent
Listing Provided By
Century 21 Roberts & Andrews
