

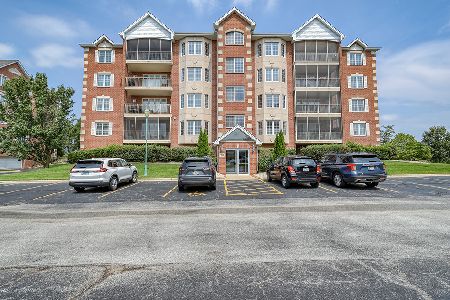
7740 Northfield Lane, Tinley Park, Illinois 60487
Subdivision > Brookside Glen
Sorry, we are updating photos, please update this page in 15 minutes
$255,000
|
Sold
|
|
| Status: | Closed |
| Sqft: | 0 |
| Cost/Sqft: | — |
| Beds: | 2 |
| Baths: | 3 |
| Year Built: | 2000 |
| Property Taxes: | $5,197 |
| Days On Market: | 6860 |
| Lot Size: | 0,00 |
Description
This tastefully decorated and meticulous END UNIT has it all. The warm colors, open floor plan and lots of natural light makes it cheerful yet cozy. Master is HUGE with gigantic walk-in closet (with/window & built-in dresser), cathedral ceiling, luxury bath with double sinks. Ceramic in kitchen, foyer & baths. Laundry & 1/2 bath on main floor. Bsmt has fam rm, wk rm, large storage rm PLUS huge crawl. MOVE RIGHT IN!!
Property Specifics
| Condos/Townhomes | |
| — | |
| — | |
| 2000 | |
| Full | |
| Brick | |
| — | |
| CORMOY | |
| No | |
| — |
| Will | |
| Brookside Glen | |
| 140 / — | |
| Insurance, Exterior Maintenance, Lawn Care, Scavenger, Snow Removal | |
| Lake Michigan | |
| Public Sewer | |
| Central Air | |
| Natural Gas | |
| 06773024 | |
| 1909121010200000 |
Nearby Schools
| NAME: | DISTRICT: | DISTANCE: | |
|---|---|---|---|
|
Grade School
Dr Julian Rogus School |
161 | — | |
|
Middle School
Summit Hill Junior High School |
161 | Not in DB | |
|
High School
Lincoln-way East High School |
210 | Not in DB | |
Property History
| DATE: | EVENT: | PRICE: | SOURCE: |
|---|---|---|---|
| 31 Mar, 2008 | Sold | $255,000 | MRED MLS |
| 4 Mar, 2008 | Under contract | $262,900 | MRED MLS |
| — | Last price change | $264,900 | MRED MLS |
| 15 Jan, 2008 | Listed for sale | $269,900 | MRED MLS |
| 18 May, 2015 | Sold | $217,500 | MRED MLS |
| 8 Apr, 2015 | Under contract | $224,900 | MRED MLS |
| — | Last price change | $229,900 | MRED MLS |
| 23 Feb, 2015 | Listed for sale | $239,900 | MRED MLS |
Sorry, we are updating photos, please update this page in 15 minutes
Room Specifics
All Bedroom Info:
Total Bedrooms: 2
Bedrooms Above Ground: 2
Bedrooms Below Ground: 0
Total Bedrooms: 2
Bedrooms Above Ground: 2
Bedrooms Below Ground: 0
Second Bedroom Info:
Dimensions: —
Location: —Dimensions: —
Floor Type: Carpet
Bathroom Info:
Full Bathrooms: 3
Partial Bathrooms: 1Full Bathrooms: 3
Bathroom Amenities: Separate Shower, Double Sink
Bathroom in Basement: 0
Dining Room Info:
Dimensions: —
Location: —Dimensions: —
Floor Type: Carpet
Kitchen Info:
Dimensions: —
Location: —Dimensions: —
Floor Type: Ceramic Tile
Features: Eating Area-Table Space, Pantry-Closet
Laundry Room Info:
Dimensions: —
Location: —Dimensions: —
Floor Type: Ceramic Tile
Living Room Info:
Dimensions: —
Location: —Dimensions: —
Floor Type: Carpet
Family Room Info:
Dimensions: —
Location: —Dimensions: —
Floor Type: Vinyl
Additional Rooms Info:
Rooms: Den, Gallery, Loft, Utility Room-1st Floor
Basement: FullRooms: Den, Gallery, Loft, Utility Room-1st Floor
Other Specifics
| 2 | |
| Concrete Perimeter | |
| Garage | |
| — | |
| — | |
| — | |
| Patio, Porch, End Unit | |
| Landscaped | |
| PER SURVEY | |
| — | |
| Full | |
| Vaulted/Cathedral Ceilings, Skylight(s), Laundry Hook-Up in Unit, Storage | |
| Range, Microwave, Dishwasher, Refrigerator, Disposal | |
| Not in DB | |
| — | |
| — | |
| Wood Burning, Gas Starter |
Tax History
| Year | Property Taxes |
|---|---|
| 2008 | $5,197 |
| 2015 | $6,597 |
Contact Agent
Nearby Similar Homes
7702 Northfield Lane, Tinley Park, Illinois 60487
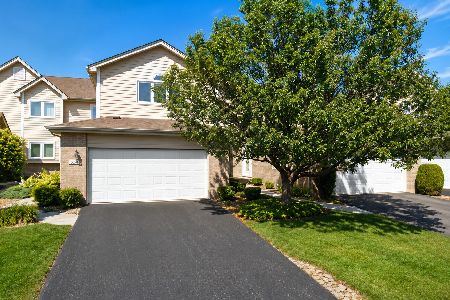
For Sale
$339,900
2 beds / 3.1 baths / 1,994 ft2
Condos/Townhomes / Built: 1999
76
7700 Northfield Lane, Tinley Park, Illinois 60487
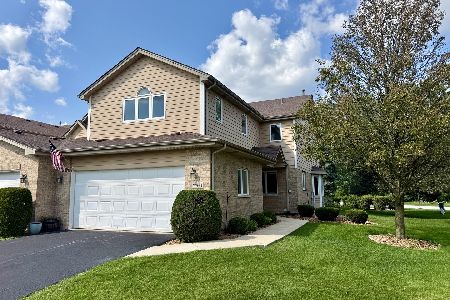
For Sale
$349,808
2 beds / 2.1 baths / 2,005 ft2
Condos/Townhomes / Built: 2001
81
7927 Trinity Circle, Tinley Park, Illinois 60487
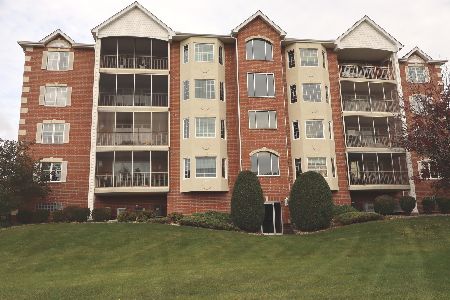
For Sale
$289,900
2 beds / 2.0 baths / 1,720 ft2
Condos/Townhomes / Built: 2002
13
7947 Richardson Lane, Tinley Park, Illinois 60487
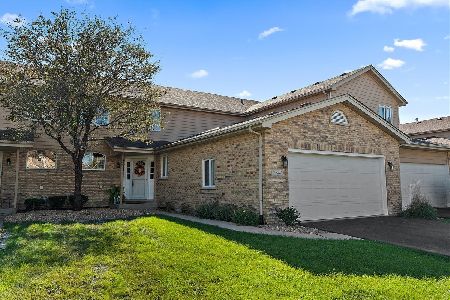
For Sale
$345,000
2 beds / 2.1 baths / 1,977 ft2
Condos/Townhomes / Built: 2003
18
Nearby Sold Comparables
7740 Northfield Lane, Tinley Park, Illinois 60487

Sold
$225,000
2 beds / 2.1 baths / 2,104 ft2
Condos/Townhomes / Built: 2000
3274
7740 Northfield Lane, Tinley Park, Illinois 60487
Sold
$224,900
2 beds / 2.1 baths / 2,541 ft2
Condos/Townhomes / Built: 2000
4264
7736 Northfield Lane, Tinley Park, Illinois 60487
Sold
$223,900
2 beds / 2.1 baths / 2,005 ft2
Condos/Townhomes / Built: 2001
3092
7734 Northfield Lane, Tinley Park, Illinois 60487
Sold
$199,900
2 beds / 2.1 baths / 2,100 ft2
Condos/Townhomes / Built: 1999
3805
7753 Northfield Lane, Tinley Park, Illinois 60487

Sold
$324,900
2 beds / 2.1 baths / 2,246 ft2
Condos/Townhomes / Built: 1999
1450
7716 Greenway Boulevard, Tinley Park, Illinois 60487
Sold
$307,400
2 beds / 2.0 baths / 1,815 ft2
Condos/Townhomes / Built: 2006
435
Contact Agent
Listing Provided By
RE/MAX Central Inc.
