

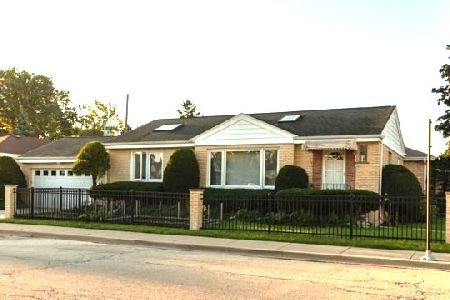
7744 Norwood Street, Norwood Park, Chicago, Illinois 60631
Sorry, we are updating photos, please update this page in 15 minutes
$282,000
|
Sold
|
|
| Status: | Closed |
| Sqft: | 1,101 |
| Cost/Sqft: | $272 |
| Beds: | 3 |
| Baths: | 2 |
| Year Built: | 1954 |
| Property Taxes: | $4,306 |
| Days On Market: | 2943 |
| Lot Size: | 0,10 |
Description
NORWOOD PARK, QUIET cul de sac STREET. THREE BEDROOM RANCH WITH FULL, FINISHED BASEMENT. TWO BATHROOMS WITH WALK-IN SHOWERS. FOURTH BEDROOM IN BASEMENT* HANDICAP ACCESSIBLE* HARDWOOD FLOORS* SIDE DRIVE TO OVERSIZED 2 1/2 CAR GARAGE* EXPRESSWAY AND PUBLIC TRANSPORTATION CLOSE BY. COME SEE FOR YOURSELF!
Property Specifics
| Single Family | |
| — | |
| Ranch | |
| 1954 | |
| Full | |
| Brick | |
| Asphalt | |
| — | |
| No | |
| 0.1 |
| Cook | |
| — | |
| 0 / Not Applicable | |
| None | |
| Lake Michigan | |
| Public Sewer | |
| Central Air | |
| Natural Gas, Forced Air | |
| 10121334 | |
| 12011330040000 |
Nearby Schools
| NAME: | DISTRICT: | DISTANCE: | |
|---|---|---|---|
|
Grade School
Edison Park Elementary School |
299 | — | |
|
Middle School
Edison Park Elementary School |
299 | Not in DB | |
|
High School
Taft High School |
299 | Not in DB | |
Property History
| DATE: | EVENT: | PRICE: | SOURCE: |
|---|---|---|---|
| 8 Jan, 2019 | Sold | $282,000 | MRED MLS |
| 27 Nov, 2018 | Under contract | $299,900 | MRED MLS |
| — | Last price change | $319,900 | MRED MLS |
| 25 Oct, 2018 | Listed for sale | $319,900 | MRED MLS |
Sorry, we are updating photos, please update this page in 15 minutes
Room Specifics
All Bedroom Info:
Total Bedrooms: 4
Bedrooms Above Ground: 3
Bedrooms Below Ground: 1
Total Bedrooms: 4
Bedrooms Above Ground: 3
Bedrooms Below Ground: 1
Second Bedroom Info:
Dimensions: —
Location: —Dimensions: —
Floor Type: Hardwood
Third Bedroom Info:
Dimensions: —
Location: —Dimensions: —
Floor Type: Hardwood
Fourth Bedroom Info:
Dimensions: —
Location: —Dimensions: —
Floor Type: Vinyl
Bathroom Info:
Full Bathrooms: 2
Partial Bathrooms: 0Full Bathrooms: 2
Bathroom Amenities: Handicap Shower, No Tub
Bathroom in Basement: 1
Kitchen Info:
Dimensions: —
Location: —Dimensions: —
Floor Type: Other
Features: Eating Area-Table Space, Pantry-Closet
Laundry Room Info:
Dimensions: —
Location: —Dimensions: —
Floor Type: Vinyl
Living Room Info:
Dimensions: —
Location: —Dimensions: —
Floor Type: Hardwood
Additional Rooms Info:
Rooms: Recreation Room, Game Room, Workshop
Basement: FullRooms: Recreation Room, Game Room, Workshop
Other Specifics
| 2 | |
| Concrete Perimeter | |
| Garage | |
| — | |
| — | |
| — | |
| Patio | |
| Fenced Yard | |
| 4312 | |
| — | |
| None | |
| Hardwood Floors, Wood Laminate Floors, First Floor Bedroom, First Floor Full Bath | |
| Range, Refrigerator, Washer, Dryer | |
| Not in DB | |
| Sidewalks, Street Lights, Street Paved | |
| — | |
| — |
Tax History
| Year | Property Taxes |
|---|---|
| 2019 | $4,306 |
Contact Agent
Nearby Similar Homes
7710 Peterson Avenue, Chicago, Illinois 60631

For Sale
$559,000
3 beds / 3.0 baths / 1,725 ft2
Single Family / Built: 1953
37
7822 Thorndale Avenue, Chicago, Illinois 60631

For Sale
$549,900
3 beds / 1.1 baths / 1,240 ft2
Single Family / Built: 1940
61
7743 Ardmore Avenue, Chicago, Illinois 60631
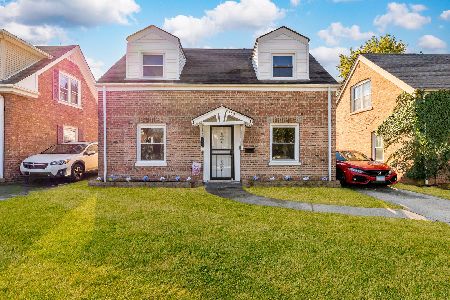
For Sale
$389,998
2 beds / 1.1 baths / 1,134 ft2
Single Family / Built: 1942
23
7738 Clarence Avenue, Chicago, Illinois 60631

For Sale
$485,000
3 beds / 1.1 baths / 1,120 ft2
Single Family / Built: 1957
156
1915 Washington Avenue, Park Ridge, Illinois 60068
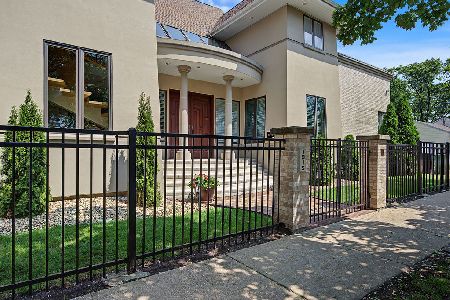
For Sale
$1,278,000
3 beds / 3.1 baths / 3,356 ft2
Single Family / Built: 1995
89
1216 Canfield Road, Park Ridge, Illinois 60068

For Sale
$549,000
3 beds / 2.0 baths / 0 ft2
Single Family / Built: 1922
3
Nearby Sold Comparables
7740 Norwood Street, Chicago, Illinois 60631

Sold
$245,000
3 beds / 2.0 baths / 1,101 ft2
Single Family / Built: 1954
4491
7740 Norwood Street, Chicago, Illinois 60631
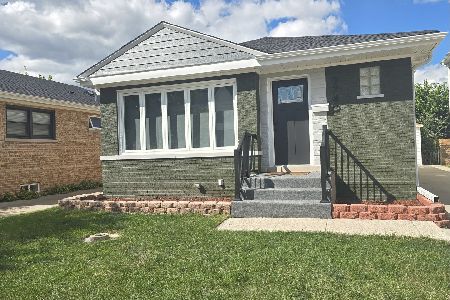
Sold
$549,000
3 beds / 2.0 baths / 2,100 ft2
Single Family / Built: 1956
427
7733 Glenlake Avenue, Chicago, Illinois 60631
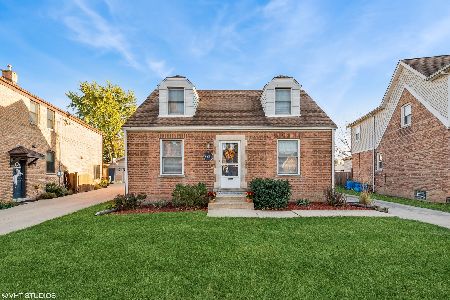
Sold
$400,000
3 beds / 2.0 baths / 1,600 ft2
Single Family / Built: 1945
363
7743 Glenlake Avenue, Chicago, Illinois 60631
Sold
$479,500
3 beds / 3.1 baths / 2,400 ft2
Single Family / Built: 1946
3274
7736 Norwood Street, Chicago, Illinois 60631

Sold
$318,900
2 beds / 2.0 baths / 1,101 ft2
Single Family / Built: 1958
1486
7753 Norwood Street, Chicago, Illinois 60631
Sold
$419,900
3 beds / 2.0 baths / 1,150 ft2
Single Family / Built: 1957
1130
Contact Agent
Listing Provided By
Coldwell Banker Residential
