

7748 Oakton Street, Niles, Illinois 60714


$400,000
|
Sold
|
|
| Status: | Closed |
| Sqft: | 1,200 |
| Cost/Sqft: | $333 |
| Beds: | 3 |
| Baths: | 2 |
| Year Built: | 1956 |
| Property Taxes: | $9,029 |
| Lot Size: | 0,11 |
Description
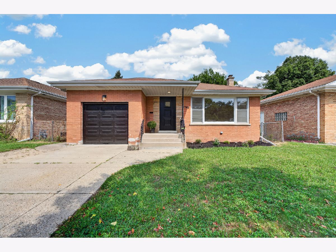
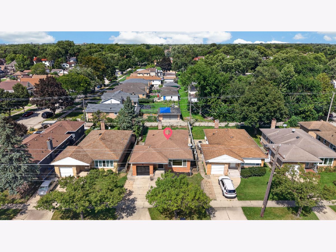
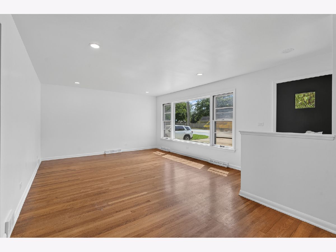
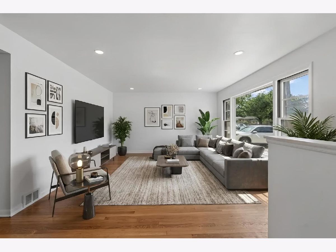
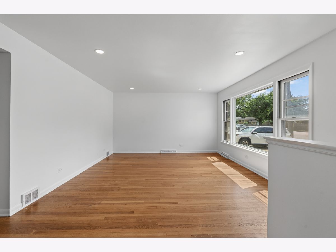
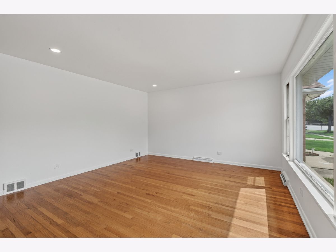
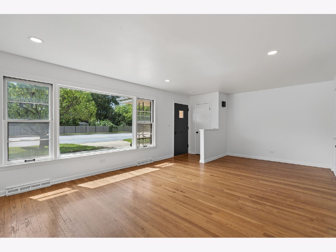
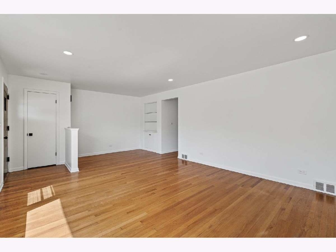
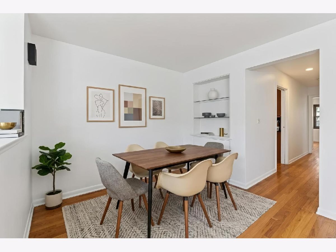
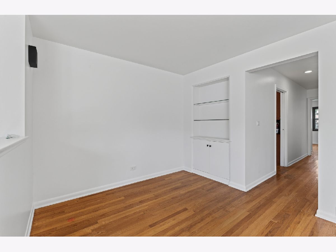
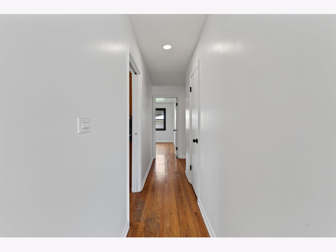
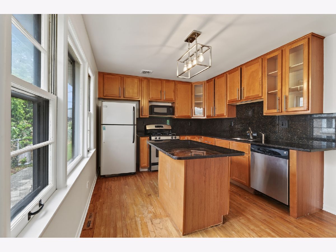
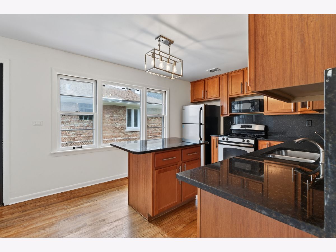
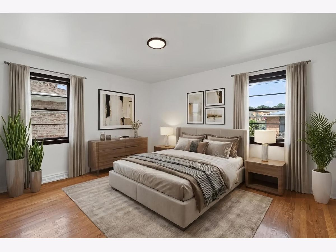
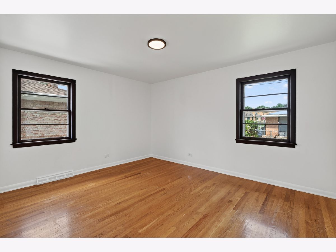
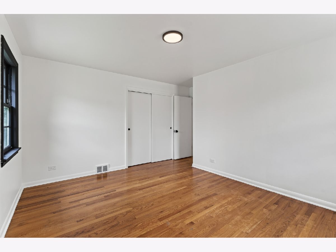
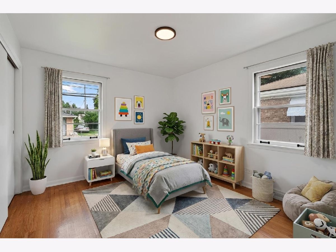
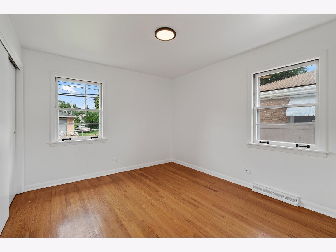
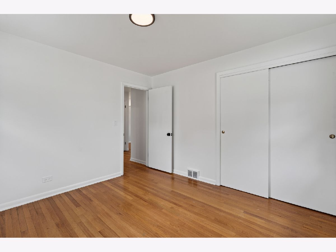
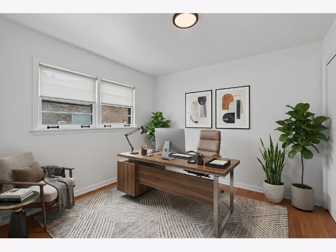
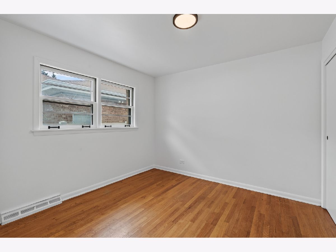
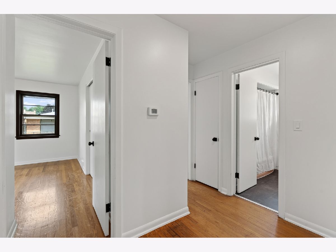
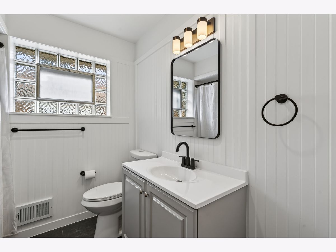
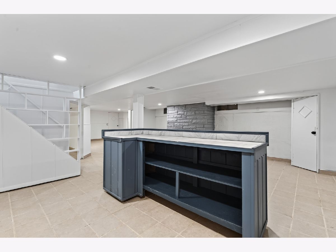
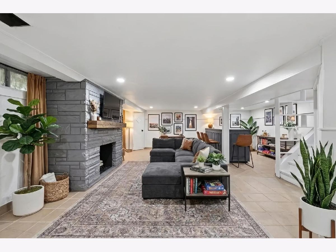
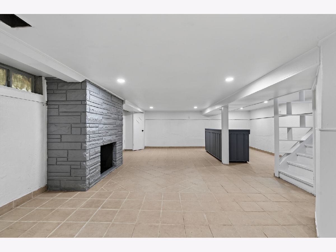
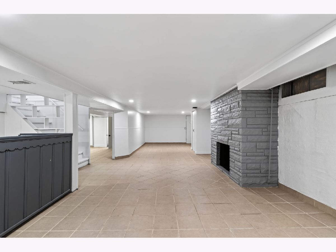
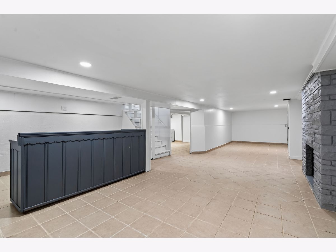
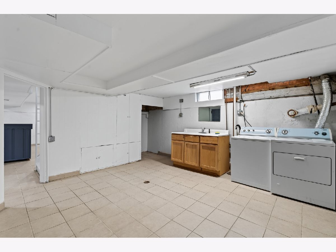
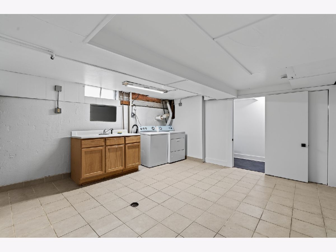
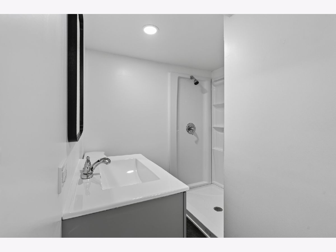
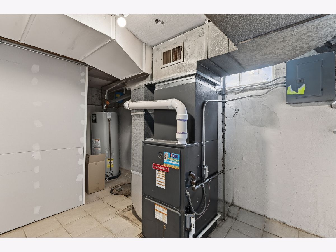
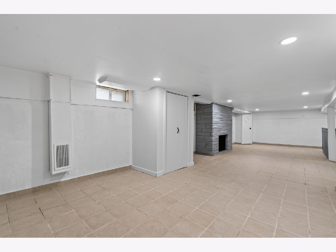
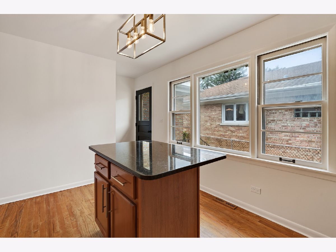
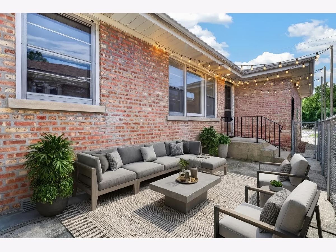
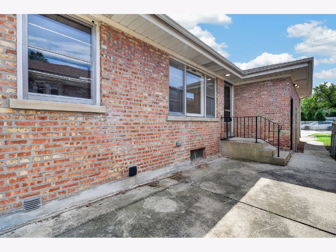
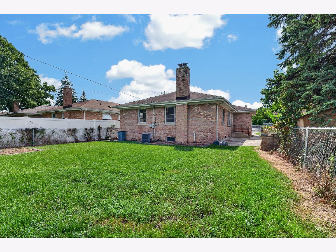
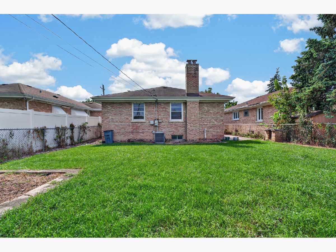
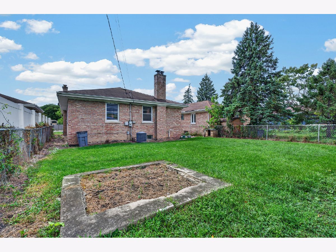
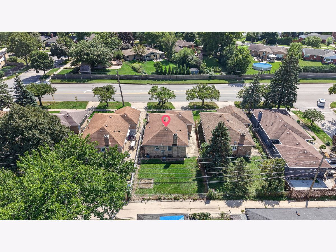
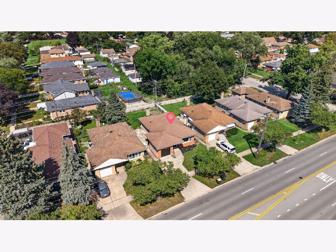
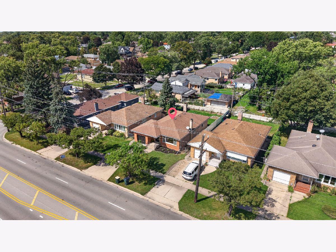
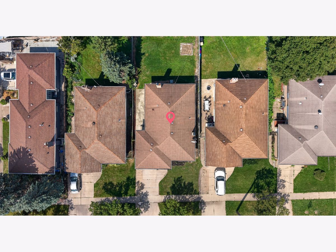
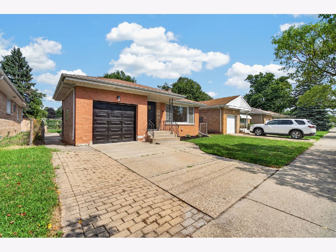
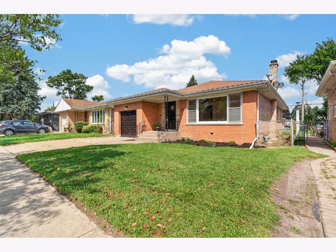
BUY WITH CONFIDENCE: The seller proactively completed a PROFESSIONAL HOME INSPECTION, with the report available for review and the home found to be in solid overall condition. Welcome to this updated ALL-BRICK RANCH in the highly sought-after PARK RIDGE SCHOOL DISTRICT! Offering 3 bedrooms, 2 updated full bathrooms, and a FINISHED BASEMENT, this move-in-ready home is freshly painted throughout and filled with natural light. Hardwood floors span the main level, complemented by recessed lighting and stylish light fixtures. The spacious living room flows seamlessly into the open dining area, where an oversized front window creates a bright, welcoming feel. The kitchen features maple cabinetry, granite countertops, stainless steel appliances, and a large window overlooking the patio. A convenient side entrance offers easy access to both the garage and patio - perfect for everyday living & indoor-outdoor entertaining. Downstairs, the FINISHED BASEMENT adds even more living space with a cozy FIREPLACE, full bathroom, laundry, and plenty of storage. Outside, enjoy a spacious FULLY FENCED BACKYARD. The home is ideally situated near neighborhood parks, shopping, dining, and everyday conveniences. Uptown Park Ridge is just minutes away, with easy access to O'Hare Airport. As an added benefit, the seller will provide an 18-MONTH HOME WARRANTY plus a 5-YEAR ROOF LEAK WARRANTY at closing. WELCOME HOME!
Property Specifics
| Single Family | |
| — | |
| Ranch | |
| 1956 | |
| Finished, Storage Space, Full | |
| 1,200 (1,200 finished) | |
| Brick | |
| Asphalt | |
| — | |
| No | |
| 0.11 |
| Cook | |
| Grennan Heights | |
| — / Not Applicable | |
| None | |
| Lake Michigan, Public | |
| Public Sewer | |
| Central Air | |
| Gas | |
| 12778464 | |
| 09243210460000 |
Nearby Schools
| NAME: | DISTRICT: | DISTANCE: | |
|---|---|---|---|
|
Grade School
Eugene Field Elementary School |
64 | — | |
|
Middle School
Emerson Middle School |
64 | Not in DB | |
|
High School
Maine South High School |
207 | Not in DB | |
Some photos of this home have been virtually staged.
Room Specifics
Total Bedrooms: 3
Bedrooms Above Ground: 3
Bedrooms Below Ground: 0
Dimensions: 14X14
Floor Type: Hardwood
Dimensions: 12X11
Floor Type: Hardwood
Dimensions: 11X11
Floor Type: Hardwood
Full Bathrooms: 2
Bathroom Amenities: —
Bathroom in Basement: 1
Dimensions: 11X9
Floor Type: Hardwood
Dimensions: 17X10
Floor Type: Hardwood
Features: Island, Granite Counters, Updated Kitchen
Dimensions: 14X14
Floor Type: Ceramic Tile
Dimensions: 14X13
Floor Type: Hardwood
Dimensions: 38X22
Floor Type: Ceramic Tile
Rooms: Foyer, Utility Room-Lower Level, Storage
Name: Foyer
Dimensions: 6X4
Floor Type: Hardwood
Name: Utility Room-Lower Level
Dimensions: 14X12
Floor Type: —
Name: Storage
Dimensions: 13X6
Floor Type: —
Other Specifics
| 1 | |
| — | |
| Concrete, Garage Owned, Attached, Garage | |
| Sink | |
| Hardwood | |
| Patio | |
| Fenced | |
| — | |
| — | |
| 45x108 | |
| Unfinished | |
| None | |
| 1st Floor Bedroom, 1st Floor Full Bath, Granite Counters | |
| Range, Microwave, Dishwasher, Refrigerator, Washer, Dryer, Stainless Steel Appliance(s), Gas Cooktop, Humidifier | |
| Not in DB | |
| Park, Sidewalks, Street Paved | |
| — | |
| — |
Contact Agent
Nearby Similar Homes

Nearby Sold Comparables



Contact Agent
Listing Provided By
Coldwell Banker Real Estate Group
