

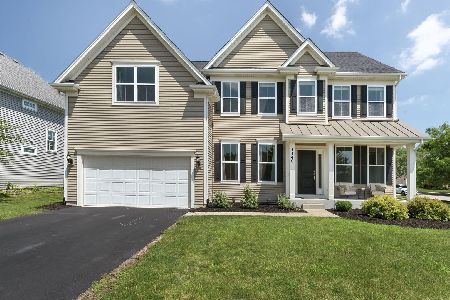
776 Independence Avenue, Elburn, Illinois 60119
Subdivision > Blackberry Creek
Sorry, we are updating photos, please update this page in 15 minutes
$340,000
|
Sold
|
|
| Status: | Closed |
| Sqft: | 3,002 |
| Cost/Sqft: | $123 |
| Beds: | 4 |
| Baths: | 4 |
| Year Built: | 2004 |
| Property Taxes: | $8,392 |
| Days On Market: | 5910 |
| Lot Size: | 0,00 |
Description
BEST VALUE IN BLACKBERRY CREEK--ONLY 4 BDR, 3 1/2 BA, 3-CAR GAR W/FIN BSMT IN THIS PRICE RANGE! IT IS B-E-A-U-T-I-F-U-L! SPECTACULAR PATIO AND PERGOLA! BSMT WILL KNOCK YOUR SOCKS OFF W/OFFICE, FULL BA & HUGE REC ROOM W/KITCHENETTE & 10' PROJECTION-SCRN TV W/SURROUND SND! LUX MSTR SUITE! 1ST-FLR DEN, 2-STY FOYER, ALL APPLNCS, HDWD FLRS, SEC SYS, SPRNKLR SYS, 2ND-FLR LNDRY! WALK TO GRADE SCHL & 5 MINUTES TO METRA!!!
Property Specifics
| Single Family | |
| — | |
| Traditional | |
| 2004 | |
| Full | |
| Aluminum/Vinyl/Steel Siding, Brick | |
| Asphalt | |
| — | |
| No | |
| 0 |
| Kane | |
| Blackberry Creek | |
| 265 / Annual | |
| Other | |
| Public | |
| Public Sewer | |
| Central Air | |
| Natural Gas, Forced Air | |
| 07619271 | |
| 1108403012 |
Property History
| DATE: | EVENT: | PRICE: | SOURCE: |
|---|---|---|---|
| 14 Feb, 2011 | Sold | $340,000 | MRED MLS |
| 24 Jan, 2011 | Under contract | $369,900 | MRED MLS |
| — | Last price change | $379,900 | MRED MLS |
| 27 Aug, 2010 | Listed for sale | $429,900 | MRED MLS |
| 29 Jul, 2016 | Sold | $336,000 | MRED MLS |
| 23 May, 2016 | Under contract | $349,000 | MRED MLS |
| — | Last price change | $360,000 | MRED MLS |
| 11 Mar, 2016 | Listed for sale | $360,000 | MRED MLS |
Sorry, we are updating photos, please update this page in 15 minutes
Room Specifics
All Bedroom Info:
Total Bedrooms: 4
Bedrooms Above Ground: 4
Bedrooms Below Ground: 0
Total Bedrooms: 4
Bedrooms Above Ground: 4
Bedrooms Below Ground: 0
Second Bedroom Info:
Dimensions: —
Location: —Dimensions: —
Floor Type: Carpet
Third Bedroom Info:
Dimensions: —
Location: —Dimensions: —
Floor Type: Carpet
Fourth Bedroom Info:
Dimensions: —
Location: —Dimensions: —
Floor Type: Carpet
Bathroom Info:
Full Bathrooms: 4
Partial Bathrooms: 1Full Bathrooms: 4
Bathroom Amenities: Whirlpool, Separate Shower, Double Sink
Bathroom in Basement: 1
Dining Room Info:
Dimensions: —
Location: —Dimensions: —
Floor Type: Carpet
Kitchen Info:
Dimensions: —
Location: —Dimensions: —
Floor Type: Hardwood
Features: Eating Area-Breakfast Bar, Eating Area-Table Space, Island
Living Room Info:
Dimensions: —
Location: —Dimensions: —
Floor Type: Carpet
Family Room Info:
Dimensions: —
Location: —Dimensions: —
Floor Type: Carpet
Additional Rooms Info:
Rooms: Den, Office, Recreation Room, Utility Room-2nd Floor
Basement: FullRooms: Den, Office, Recreation Room, Utility Room-2nd Floor
Other Specifics
| 3 | |
| Concrete Perimeter | |
| Garage | |
| — | |
| — | |
| — | |
| Deck | |
| Corner Lot | |
| 156X90X168X104 | |
| — | |
| Full | |
| — | |
| Range, Microwave, Dishwasher, Refrigerator, Washer, Dryer, Disposal | |
| Not in DB | |
| Sidewalks, Street Lights, Street Paved | |
| — | |
| Gas Log, Gas Starter |
Tax History
| Year | Property Taxes |
|---|---|
| 2011 | $8,392 |
| 2016 | $10,395 |
Contact Agent
Nearby Similar Homes
1413 Seaton Street, Elburn, Illinois 60119

For Sale
$568,000
4 beds / 2.1 baths / 2,689 ft2
Single Family / Built: 2004
75
1414 Seaton Street, Elburn, Illinois 60119

For Sale
$645,000
5 beds / 4.0 baths / 3,388 ft2
Single Family / Built: 2005
8
845 Citizen Avenue, Elburn, Illinois 60119

For Sale
$700,000
4 beds / 2.1 baths / 2,758 ft2
Single Family / Built: 2014
29
1140 Berry Street, Elburn, Illinois 60119

For Sale
$469,000
5 beds / 3.0 baths / 2,931 ft2
Single Family / Built: 2005
54
1140 Independence Avenue, Elburn, Illinois 60119
For Sale
$579,000
4 beds / 2.1 baths / 2,860 ft2
Single Family / Built: 2017
115
624 Holbrook Avenue, Elburn, Illinois 60119

For Sale
$550,000
4 beds / 3.1 baths / 3,450 ft2
Single Family / Built: 2004
58
Nearby Sold Comparables
776 Independence Avenue, Elburn, Illinois 60119

Sold
$349,000
4 beds / 3.1 baths / 3,002 ft2
Single Family / Built: 2004
3887
1496 Anderson Road, Elburn, Illinois 60119

Sold
$475,000
4 beds / 2.1 baths / 2,741 ft2
Single Family / Built: 2005
1221
771 Independence Avenue, Elburn, Illinois 60119
Sold
$350,000
4 beds / 3.0 baths / 3,019 ft2
Single Family / Built: 2005
6242
771 Independence Avenue, Elburn, Illinois 60119
Sold
$319,900
4 beds / 3.0 baths / 3,019 ft2
Single Family / Built: 2005
3810
1493 Seaton Street, Elburn, Illinois 60119
Sold
$419,400
4 beds / 4.0 baths / 3,200 ft2
Single Family / Built: 2005
6697
1493 Seaton Street, Elburn, Illinois 60119
Sold
$380,000
4 beds / 4.0 baths / 3,005 ft2
Single Family / Built: 2005
2440
Contact Agent
Listing Provided By
RE/MAX Excels
