

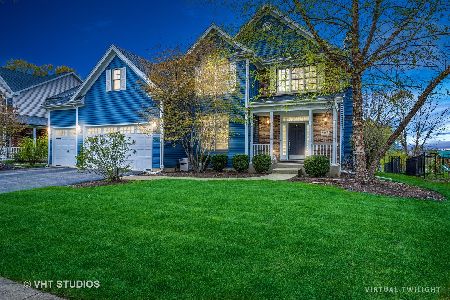
1493 Seaton Street, Elburn, Illinois 60119
Sorry, we are updating photos, please update this page in 15 minutes
$370,000
|
Sold
|
|
| Status: | Closed |
| Sqft: | 3,200 |
| Cost/Sqft: | $131 |
| Beds: | 4 |
| Baths: | 4 |
| Year Built: | 2005 |
| Property Taxes: | $12,242 |
| Days On Market: | 6697 |
| Lot Size: | 0,00 |
Description
HUGE PRICE REDUCTION!!! CUSTOM HOME W/ CURB APPEAL+/ 4 BEDROOMS & 4 BATHS. GORGEOUS KITCHEN LOADED W/ CHERRY CABS, GRANITE,STAINLESS KITCHNAID APPLS. PLUS COFFERED CEILING/BUILT-IN SHELVES/ BRAZILIAN HDWD IN DEN, SUPER MASTER, CROWN MOLDING, BRICK PAVER PATIO, BRICK FIREPLACE, CUSTOM MANTEL, CENTRAL VAC, 3 CAR GARAGE, PERFECT HOME...FRONT PORCH & FULLY LANDSCAPED. **PRICED WELL BELOW PURCHASE!**
Property Specifics
| Single Family | |
| — | |
| Traditional | |
| 2005 | |
| Full | |
| Aluminum/Vinyl/Steel Siding, Brick | |
| — | |
| — | |
| No | |
| 0 |
| Kane | |
| — | |
| 200 / Annual | |
| Other | |
| Public | |
| Public Sewer | |
| Central Air | |
| Natural Gas, Forced Air | |
| 06945318 | |
| 1108403001 |
Property History
| DATE: | EVENT: | PRICE: | SOURCE: |
|---|---|---|---|
| 26 Nov, 2008 | Sold | $370,000 | MRED MLS |
| 12 Nov, 2008 | Under contract | $419,400 | MRED MLS |
| — | Last price change | $434,100 | MRED MLS |
| 1 Jul, 2008 | Listed for sale | $434,100 | MRED MLS |
| 2 Jul, 2020 | Sold | $380,000 | MRED MLS |
| 20 May, 2020 | Under contract | $380,000 | MRED MLS |
| — | Last price change | $390,000 | MRED MLS |
| 26 Feb, 2020 | Listed for sale | $390,000 | MRED MLS |
| 25 Jun, 2025 | Sold | $563,000 | MRED MLS |
| 27 May, 2025 | Under contract | $550,000 | MRED MLS |
| 21 May, 2025 | Listed for sale | $550,000 | MRED MLS |
Sorry, we are updating photos, please update this page in 15 minutes
Room Specifics
All Bedroom Info:
Total Bedrooms: 4
Bedrooms Above Ground: 4
Bedrooms Below Ground: 0
Total Bedrooms: 4
Bedrooms Above Ground: 4
Bedrooms Below Ground: 0
Second Bedroom Info:
Dimensions: —
Location: —Dimensions: —
Floor Type: Carpet
Third Bedroom Info:
Dimensions: —
Location: —Dimensions: —
Floor Type: Carpet
Fourth Bedroom Info:
Dimensions: —
Location: —Dimensions: —
Floor Type: Carpet
Bathroom Info:
Full Bathrooms: 4
Partial Bathrooms: —Full Bathrooms: 4
Bathroom Amenities: Whirlpool, Separate Shower
Bathroom in Basement: 0
Dining Room Info:
Dimensions: —
Location: —Dimensions: —
Floor Type: Carpet
Kitchen Info:
Dimensions: —
Location: —Dimensions: —
Floor Type: Hardwood
Features: Eating Area-Breakfast Bar, Eating Area-Table Space, Island
Laundry Room Info:
Dimensions: —
Location: —Dimensions: —
Floor Type: Hardwood
Living Room Info:
Dimensions: —
Location: —Dimensions: —
Floor Type: Hardwood
Family Room Info:
Dimensions: —
Location: —Dimensions: —
Floor Type: Carpet
Additional Rooms Info:
Rooms: Den
Basement: FullRooms: Den
Other Specifics
| 3 | |
| — | |
| Garage | |
| — | |
| — | |
| — | |
| Patio | |
| Landscaped | |
| 80X135 | |
| — | |
| Full | |
| — | |
| Range, Microwave, Dishwasher, Disposal | |
| Not in DB | |
| — | |
| — | |
| Wood Burning, Gas Starter |
Tax History
| Year | Property Taxes |
|---|---|
| 2008 | $12,242 |
| 2020 | $11,922 |
| 2025 | $12,614 |
Contact Agent
Nearby Similar Homes
1414 Seaton Street, Elburn, Illinois 60119

For Sale
$645,000
5 beds / 4.0 baths / 3,388 ft2
Single Family / Built: 2005
8
1413 Seaton Street, Elburn, Illinois 60119

For Sale
$568,000
4 beds / 2.1 baths / 2,689 ft2
Single Family / Built: 2004
75
845 Citizen Avenue, Elburn, Illinois 60119

For Sale
$700,000
4 beds / 2.1 baths / 2,758 ft2
Single Family / Built: 2014
29
1140 Berry Street, Elburn, Illinois 60119

For Sale
$469,000
5 beds / 3.0 baths / 2,931 ft2
Single Family / Built: 2005
54
624 Holbrook Avenue, Elburn, Illinois 60119

For Sale
$550,000
4 beds / 3.1 baths / 3,450 ft2
Single Family / Built: 2004
58
1075 Robinson Street, Elburn, Illinois 60119

For Sale
$487,500
4 beds / 2.1 baths / 3,200 ft2
Single Family / Built: 2004
45
Nearby Sold Comparables
1493 Seaton Street, Elburn, Illinois 60119

Sold
$380,000
4 beds / 4.0 baths / 3,005 ft2
Single Family / Built: 2005
2440
1493 Seaton Street, Elburn, Illinois 60119

Sold
$550,000
4 beds / 4.0 baths / 3,005 ft2
Single Family / Built: 2005
529
1465 Seaton Street, Elburn, Illinois 60119
Sold
$389,900
4 beds / 3.1 baths / 2,692 ft2
Single Family / Built: 2004
4591
1464 Seaton Street, Elburn, Illinois 60119
Sold
$459,900
4 beds / 2.1 baths / 2,628 ft2
Single Family / Built: 2006
1235
1464 Seaton Street, Elburn, Illinois 60119
Sold
$348,900
4 beds / 2.1 baths / 0 ft2
Single Family / Built: 2006
6100
1496 Anderson Road, Elburn, Illinois 60119

Sold
$475,000
4 beds / 2.1 baths / 2,741 ft2
Single Family / Built: 2005
1221
Contact Agent
Listing Provided By
Karen Douglas Realty
