

7765 Monticello Way, Crystal Lake, Illinois 60014
Sorry, we are updating photos, please update this page in 15 minutes
$265,000
|
Sold
|
|
| Status: | Closed |
| Sqft: | 0 |
| Cost/Sqft: | — |
| Beds: | 4 |
| Baths: | 3 |
| Year Built: | 1990 |
| Property Taxes: | $8,466 |
| Days On Market: | 6260 |
| Lot Size: | 0,77 |
Description
WONDERFUL COLONIAL IN A PRIVATE SETTING. LOVELY HARDWOOD FLOORS WELCOME YOU. LARGE LIVING ROOM, DINING ROOM, FAMILY ROOM WITH MASONRY FIREPLACE. EATING AREA IN THE KITCHEN, FIRST FLOOR LAUNDRY. SPACIOUS MASTER WITH TWO CLOSETS, MASTER BATH HAS NEW SEPARATE SHOWER AND SKYLIGHT. NEW CARPET ON SECOND FLOOR. GREAT DECK AND LARGE LOT FOR ALL ACTIVITIES. FULL BASEMENT, AND 3 CAR GARAGE.
Property Specifics
| Single Family | |
| — | |
| Colonial | |
| 1990 | |
| Full | |
| Aluminum/Vinyl/Steel Siding, Stone | |
| Asphalt | |
| — | |
| No | |
| 0.77 |
| Mc Henry | |
| — | |
| 0 / Not Applicable | |
| None | |
| Public | |
| Septic-Private | |
| Central Air | |
| Natural Gas, Forced Air | |
| 07317607 | |
| 1910429006 |
Nearby Schools
| NAME: | DISTRICT: | DISTANCE: | |
|---|---|---|---|
|
High School
Prairie Ridge High School |
155 | Not in DB | |
Property History
| DATE: | EVENT: | PRICE: | SOURCE: |
|---|---|---|---|
| 14 May, 2010 | Sold | $265,000 | MRED MLS |
| 15 Apr, 2010 | Under contract | $275,000 | MRED MLS |
| — | Last price change | $285,000 | MRED MLS |
| 3 Sep, 2009 | Listed for sale | $341,250 | MRED MLS |
| 17 Dec, 2015 | Sold | $289,000 | MRED MLS |
| 9 Nov, 2015 | Under contract | $298,000 | MRED MLS |
| 15 Oct, 2015 | Listed for sale | $298,000 | MRED MLS |
Sorry, we are updating photos, please update this page in 15 minutes
Room Specifics
All Bedroom Info:
Total Bedrooms: 4
Bedrooms Above Ground: 4
Bedrooms Below Ground: 0
Total Bedrooms: 4
Bedrooms Above Ground: 4
Bedrooms Below Ground: 0
Second Bedroom Info:
Dimensions: —
Location: —Dimensions: —
Floor Type: Carpet
Third Bedroom Info:
Dimensions: —
Location: —Dimensions: —
Floor Type: Carpet
Fourth Bedroom Info:
Dimensions: —
Location: —Dimensions: —
Floor Type: Carpet
Bathroom Info:
Full Bathrooms: 3
Partial Bathrooms: 1Full Bathrooms: 3
Bathroom Amenities: Separate Shower, Double Sink
Bathroom in Basement: 0
Dining Room Info:
Dimensions: —
Location: —Dimensions: —
Floor Type: Hardwood
Kitchen Info:
Dimensions: —
Location: —Dimensions: —
Floor Type: Ceramic Tile
Features: Eating Area-Table Space, Pantry-Closet
Laundry Room Info:
Dimensions: —
Location: —Dimensions: —
Floor Type: Ceramic Tile
Living Room Info:
Dimensions: —
Location: —Dimensions: —
Floor Type: Hardwood
Family Room Info:
Dimensions: —
Location: —Dimensions: —
Floor Type: Hardwood
Additional Rooms Info:
Rooms: Eating Area, Foyer, Gallery, Utility Room-1st Floor
Basement: FullRooms: Eating Area, Foyer, Gallery, Utility Room-1st Floor
Other Specifics
| 3 | |
| Concrete Perimeter | |
| Garage | |
| — | |
| — | |
| — | |
| — | |
| Corner Lot | |
| 136X250 | |
| Unfinished | |
| Full | |
| — | |
| Range, Microwave, Dishwasher, Refrigerator, Washer, Dryer, Disposal | |
| Not in DB | |
| Street Lights, Street Paved | |
| — | |
| — |
Tax History
| Year | Property Taxes |
|---|---|
| 2010 | $8,466 |
| 2015 | $8,168 |
Contact Agent
Nearby Similar Homes

2 Providence Court, Cary, Illinois 60013
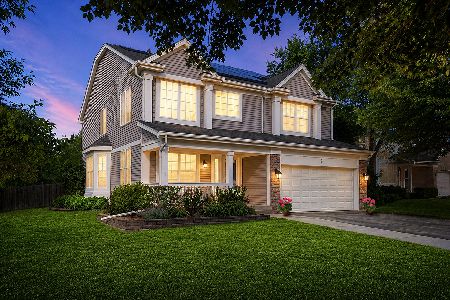
For Sale
$465,000
4 beds / 2.2 baths / 2,621 ft2
Single Family / Built: 2003
8

Nearby Sold Comparables
7765 Monticello Way, Crystal Lake, Illinois 60014

Sold
$298,000
4 beds / 2.1 baths / 2,605 ft2
Single Family / Built: 1990
4027
7766 Monticello Way, Crystal Lake, Illinois 60014
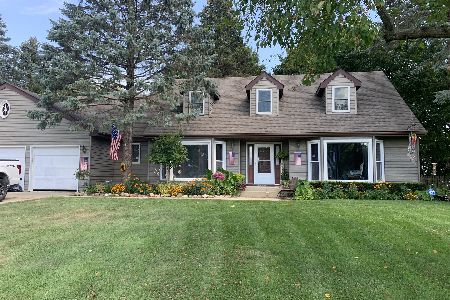
Sold
$312,500
4 beds / 3.0 baths / 2,556 ft2
Single Family / Built: 1989
1862
7736 Monticello Way, Crystal Lake, Illinois 60014
Sold
$349,900
4 beds / 4.1 baths / 2,902 ft2
Single Family / Built: 1988
4235
4273 Fairfax Drive, Crystal Lake, Illinois 60014
Sold
$324,750
4 beds / 2.1 baths / 0 ft2
Single Family / Built: 1990
6296
4302 Fairfax Drive, Crystal Lake, Illinois 60014
Sold
$260,900
5 beds / 2.1 baths / 2,617 ft2
Single Family / Built: 1986
4976

Contact Agent
Listing Provided By
Berkshire Hathaway HomeServices Starck Real Estate
