

777 Niagara Drive, Volo, Illinois 60073
Subdivision > Lancaster Falls
Sorry, we are updating photos, please update this page in 15 minutes
$255,000
|
Sold
|
|
| Status: | Closed |
| Sqft: | 2,426 |
| Cost/Sqft: | $107 |
| Beds: | 3 |
| Baths: | 2 |
| Year Built: | 2014 |
| Property Taxes: | $11,652 |
| Days On Market: | 3686 |
| Lot Size: | 0,21 |
Description
Seller Hates to Leave This Gorgeous Ranch Home Where They Have Spent Thousands in Upgrades. Upgraded Tile Flooring, Open Floor Plan w/Recessed Lighting & Volume Ceilings. The Kitchen Has 42" Cabinetry w/Under Mounted Lighting & All Stainless Appliances. LR Has Cozy Wood Burning Fireplace. The Master Suite is Spacious & Features a Private Luxury Bath w/Double Vanity w/Corian, Whirlpool Tub, Separate Shower & Walk-in Closet. House Backs to Private Conservation Area. Garage Has Additional 4' Bump Out For Storage. Sellers Loss, Your Gain.
Property Specifics
| Single Family | |
| — | |
| Ranch | |
| 2014 | |
| Partial,English | |
| CARRINGTON | |
| No | |
| 0.21 |
| Lake | |
| Lancaster Falls | |
| 480 / Annual | |
| Other | |
| Public | |
| Public Sewer | |
| 09338480 | |
| 09024030030000 |
Nearby Schools
| NAME: | DISTRICT: | DISTANCE: | |
|---|---|---|---|
|
Grade School
Robert Crown Elementary School |
118 | — | |
|
Middle School
Wauconda Middle School |
118 | Not in DB | |
|
High School
Wauconda Comm High School |
118 | Not in DB | |
Property History
| DATE: | EVENT: | PRICE: | SOURCE: |
|---|---|---|---|
| 28 Nov, 2016 | Sold | $255,000 | MRED MLS |
| 13 Oct, 2016 | Under contract | $259,900 | MRED MLS |
| — | Last price change | $278,000 | MRED MLS |
| 9 Sep, 2016 | Listed for sale | $278,000 | MRED MLS |
Sorry, we are updating photos, please update this page in 15 minutes
Room Specifics
All Bedroom Info:
Total Bedrooms: 3
Bedrooms Above Ground: 3
Bedrooms Below Ground: 0
Total Bedrooms: 3
Bedrooms Above Ground: 3
Bedrooms Below Ground: 0
Second Bedroom Info:
Dimensions: —
Location: —Dimensions: —
Floor Type: Carpet
Third Bedroom Info:
Dimensions: —
Location: —Dimensions: —
Floor Type: Carpet
Bathroom Info:
Full Bathrooms: 2
Partial Bathrooms: 0Full Bathrooms: 2
Bathroom Amenities: Whirlpool,Separate Shower,Double Sink
Bathroom in Basement: 0
Additional Rooms Info:
Rooms: Eating Area,Foyer
Basement: Partial,EnglishRooms: Eating Area,Foyer
Basement Description: Unfinished
Other Specifics
| 2 | |
| Concrete Perimeter | |
| Asphalt | |
| Storms/Screens | |
| Nature Preserve Adjacent | |
| 76X120 | |
| Unfinished | |
| Full | |
| Vaulted/Cathedral Ceilings, First Floor Bedroom, First Floor Laundry, First Floor Full Bath | |
| Range, Microwave, Dishwasher, Refrigerator, Washer, Dryer, Disposal, Stainless Steel Appliance(s) | |
| Not in DB | |
| Sidewalks, Street Lights, Street Paved | |
| — | |
| — | |
| Wood Burning, Gas Starter |
Tax History
| Year | Property Taxes |
|---|---|
| 2016 | $11,652 |
Contact Agent
Nearby Similar Homes
667 Seneca Street, Volo, Illinois 60073
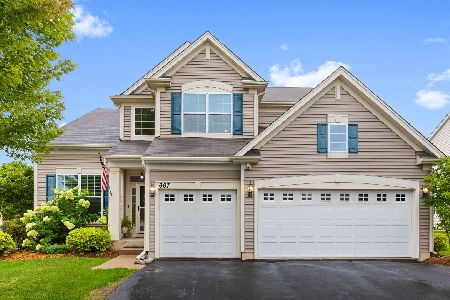
For Sale
$499,000
4 beds / 2.1 baths / 2,773 ft2
Single Family / Built: 2012
22
Nearby Sold Comparables
784 Niagara Drive, Volo, Illinois 60073
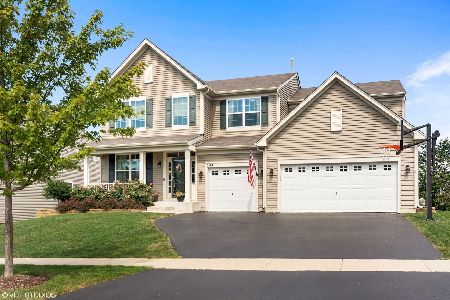
Sold
$419,900
4 beds / 2.1 baths / 3,209 ft2
Single Family / Built: 2014
1872
552 Valmont Lane, Volo, Illinois 60073

Sold
$285,000
4 beds / 2.1 baths / 2,612 ft2
Single Family / Built: 2015
4263
552 Valmont Lane, Volo, Illinois 60073
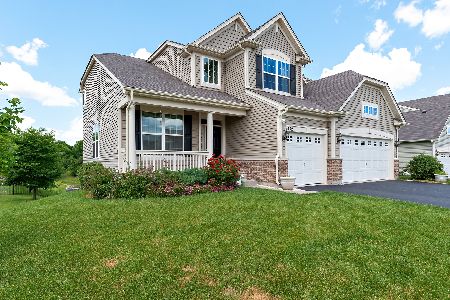
Sold
$315,000
4 beds / 2.1 baths / 2,612 ft2
Single Family / Built: 2015
2299
833 Niagara Drive, Volo, Illinois 60073
Sold
$249,333
4 beds / 2.1 baths / 2,612 ft2
Single Family / Built: 2011
5599
840 Niagara Drive, Volo, Illinois 60073
Sold
$289,900
4 beds / 2.1 baths / 3,696 ft2
Single Family / Built: 2009
3200
847 Niagara Lane, Volo, Illinois 60073
Sold
$273,990
4 beds / 2.1 baths / 3,149 ft2
Single Family / Built: 2010
5879
Contact Agent
Listing Provided By
RE/MAX Advantage Realty
